


10826 Persimmon Creek Drive, Mint Hill NC
- 5 Bed
- 4 Bath
- 1974 ft2
- 0.5 ac
For Sale $829,000
Remarks:
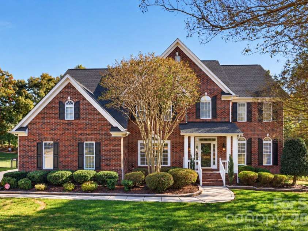
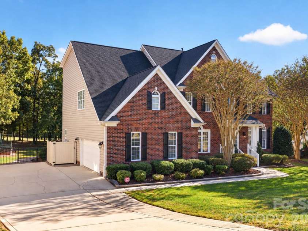
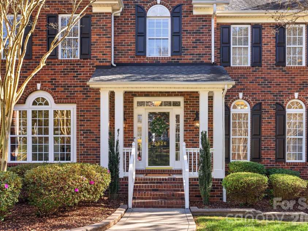
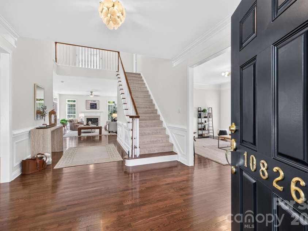
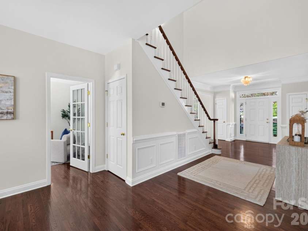
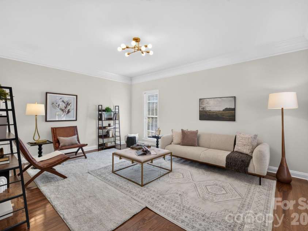
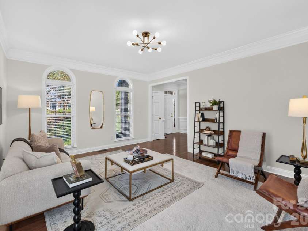
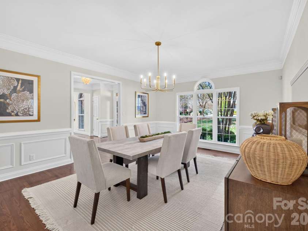
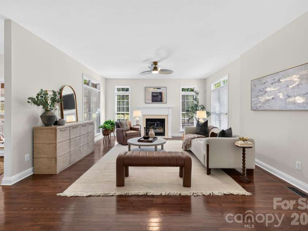
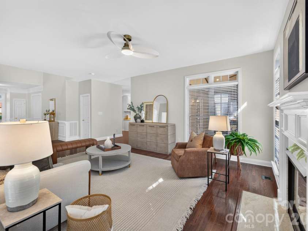
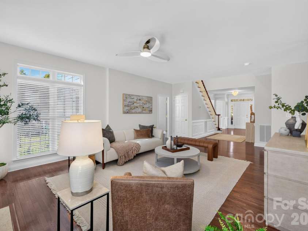
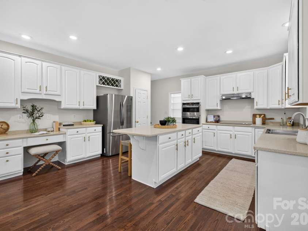
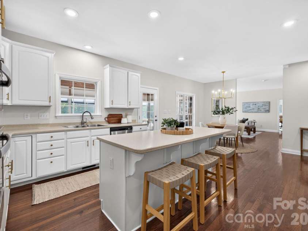
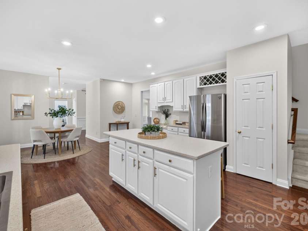
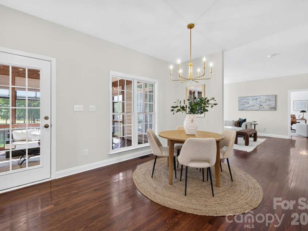
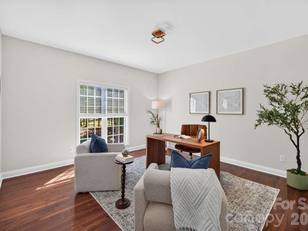
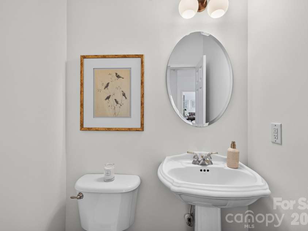
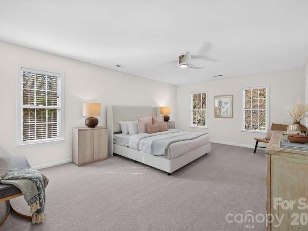
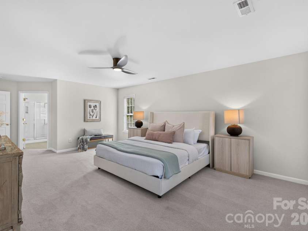
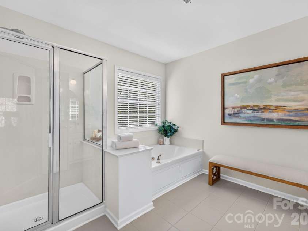
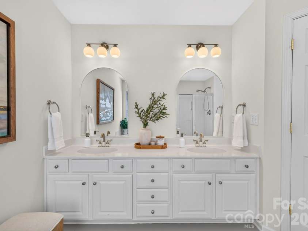
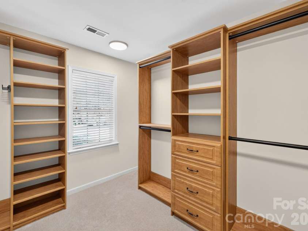
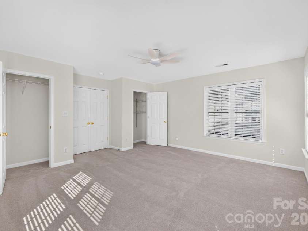
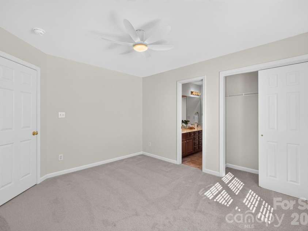
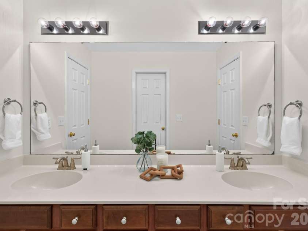
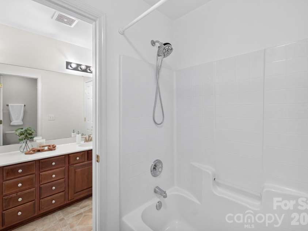
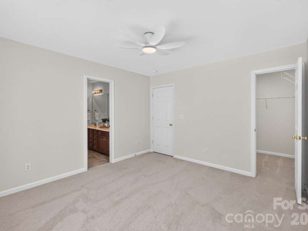
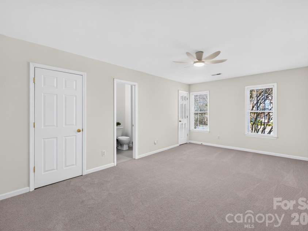
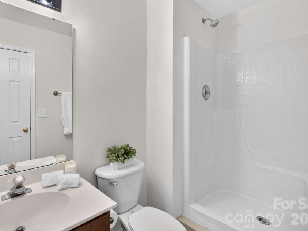
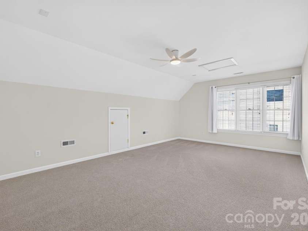
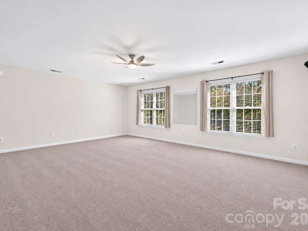
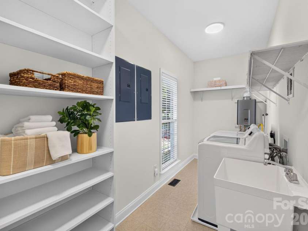
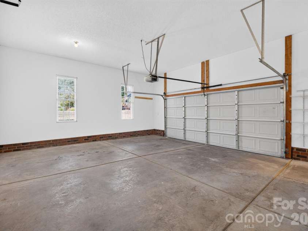
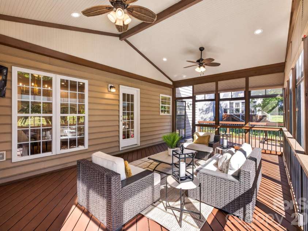
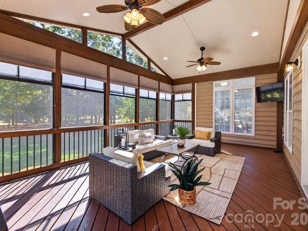
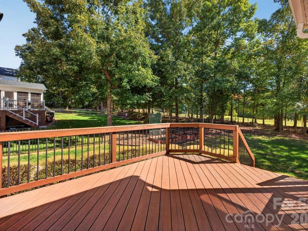
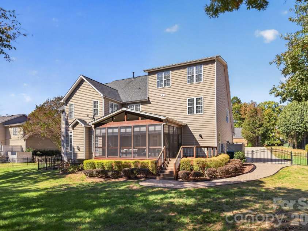
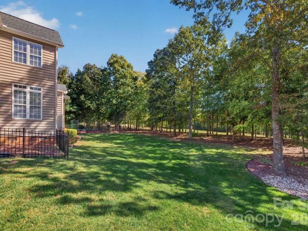
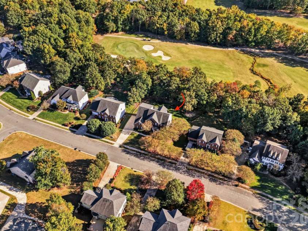
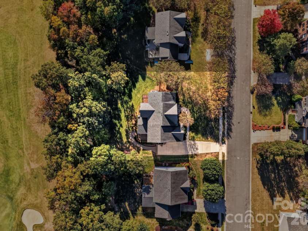
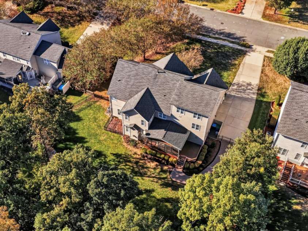
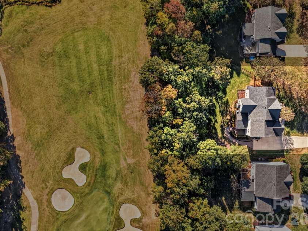
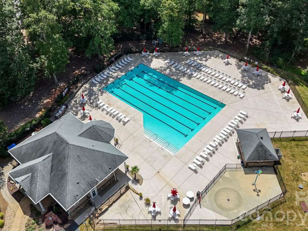
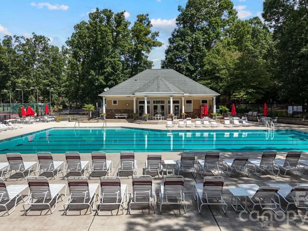
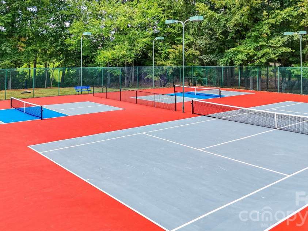
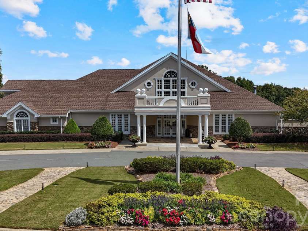
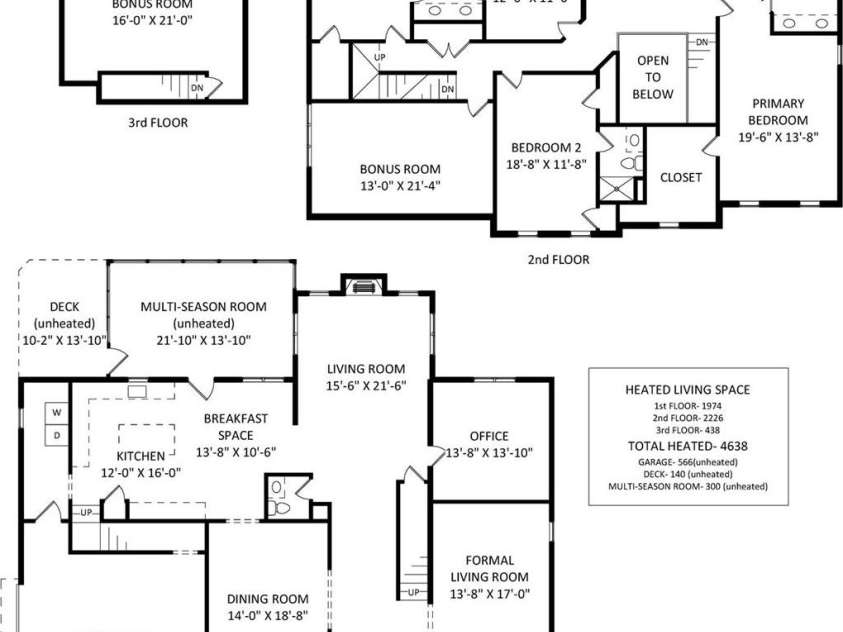
Enjoy the space, setting, and timeless architectural character of this impressive home overlooking the 15th hole of Olde Sycamore Golf Plantation. Offering over 4,600 square feet, five bedrooms, and two generous bonus rooms, this residence combines gracious proportions with inviting spaces designed for everyday comfort and memorable gatherings. Upon entering, the dramatic double-height foyer showcases classic decorative wall molding and an open view of the upper-level landing. Directly ahead, the light-filled main living room welcomes you with a striking fireplace as its focal point. The thoughtfully designed main level also features a separate formal sitting room across from the spacious dining room, along with a private office. The generously sized kitchen offers ample workspace and has been refreshed with fresh paint and new appliances, including a dishwasher and wall oven unit. From the kitchen, step outside to an expansive covered patio featuring aluminum screening and roll-down clear-vinyl weather panels that allow you to enjoy the open air or close the space to help shield against wind and the elements. Overlooking the golf course, this inviting outdoor living area can be enjoyed throughout the seasons. The fully fenced backyard features garden beds bathed in beautiful morning light, creating a peaceful backdrop for outdoor enjoyment and relaxed entertaining. Upstairs, the primary suite features a custom-built-in closet and an inviting bathroom with a jetted tub and shower. Four additional bedrooms include two connected by a Jack-and-Jill bathroom with double vanities, a bedroom with its own en-suite bath, and an oversized bedroom with double closets that could also serve as a recreation room. Two generous bonus rooms, located on the upper level and third floor, provide additional space for a media room, playroom, fitness area, hobbies, or workspace. Recent improvements enhance the home's fresh, move-in-ready appeal, including brand-new carpeting throughout, extending to both the main and secondary staircases. Additional updates include fresh paint throughout the walls and ceilings, new lighting fixtures, new smoke detectors, and new kitchen appliances. The oversized two-car garage has also been freshly repainted, and the professionally encapsulated crawlspace is equipped with a new AprilAire dehumidifier. Olde Sycamore residents enjoy community amenities including a swimming pool, clubhouse, and recently resurfaced tennis and pickleball courts. Located in Union County, the home offers access to the area's highly regarded schools and comparatively low property taxes. Just minutes from I-485, shopping, dining, and everyday conveniences. With its generous scale, classic architectural details, golf course views, and thoughtfully designed living spaces, this home presents a wonderful opportunity to enjoy the comfort, character, and lifestyle of Olde Sycamore.
Interior Features:
Attic Stairs Pulldown, Built-in Features, Drop Zone, Kitchen Island, Walk-In Closet(s)
General Information:
| List Price: | $829,000 |
| Status: | For Sale |
| Bedrooms: | 5 |
| Type: | Single Family Residence |
| Approx Sq. Ft.: | 1974 sqft |
| Parking: | Attached Garage, Garage Door Opener, Garage Faces Side |
| MLS Number: | CAR4436920 |
| Subdivision: | Olde Sycamore |
| Style: | Transitional |
| Bathrooms: | 4 |
| Lot Description: | Green Area, On Golf Course, Views |
| Year Built: | 2001 |
| Sewer Type: | Public Sewer |
Assigned Schools:
| Elementary: | Fairview |
| Middle: | Piedmont |
| High: | Piedmont |

Lane Yates
704-232-7238
Broker In Charge
Price & Sales History
| Date | Event | Price | $/SQFT |
| 10-31-2026 | Price Increase | $829,000+6.98% | $420 |
| 08-13-2026 | Price Decrease | $774,900-3.13% | $393 |
| 06-22-2026 | Price Decrease | $799,900-2.44% | $406 |
| 06-10-2026 | Price Decrease | $819,900-0.62% | $416 |
| 05-10-2026 | Listed | $825,000 | $418 |
| 04-08-2026 | Listed | $244,500 | $124 |
Nearby Schools
These schools are only nearby your property search, you must confirm exact assigned schools.
| School Name | Distance | Grades | Rating |
| Bain Elementary | 3 miles | KG-05 | 10 |
| Queen's Grant Community School | 3 miles | KG-06 | 8 |
| Clear Creek Elementary | 4 miles | PK-05 | 7 |
| Lebanon Road Elementary | 5 miles | PK-05 | 5 |
| Stallings Elementary School | 5 miles | KG-05 | 10 |
| Poplin Elementary School | 5 miles | PK-05 | 10 |
Source is provided by local and state governments and municipalities and is subject to change without notice, and is not guaranteed to be up to date or accurate.
Properties For Sale Nearby
Mileage is an estimation calculated from the property results address of your search. Driving time will vary from location to location.
| Street Address | Distance | Status | List Price | Days on Market |
| 10826 Persimmon Creek Drive, Mint Hill NC | 0 mi | $829,000 | days | |
| 10823 Persimmon Creek Drive, Charlotte NC | 0 mi | $649,000 | days | |
| 10731 Persimmon Creek Drive, Mint Hill NC | 0.1 mi | $685,000 | days | |
| 1711 Drexel Bay Lane, Charlotte NC | 0.2 mi | $659,000 | days | |
| 1619 Ballwood Court, Charlotte NC | 0.3 mi | $699,900 | days | |
| 1910 Sycamore Berry Court, Mint Hill NC | 0.3 mi | $849,000 | days |
Sold Properties Nearby
Mileage is an estimation calculated from the property results address of your search. Driving time will vary from location to location.
| Street Address | Distance | Property Type | Sold Price | Property Details |
Commute Distance & Time

Powered by Google Maps
Mortgage Calculator
$
%
%
| Down Payment Amount | $990,000 |
| Mortgage Amount | $3,960,000 |
| Monthly Payment (Principal & Interest Only) | $19,480 |
* Expand Calculator (incl. monthly expenses)
| Property Taxes |
$
|
| H.O.A. / Maintenance |
$
|
| Property Insurance |
$
|
| Total Monthly Payment | $20,941 |
Demographic Data For Zip 28227
|
Occupancy Types |
|
Transportation to Work |
Source is provided by local and state governments and municipalities and is subject to change without notice, and is not guaranteed to be up to date or accurate.
Property Listing Information
A Courtesy Listing Provided By Ivester Jackson Christie's
10826 Persimmon Creek Drive, Mint Hill NC is a 1974 ft2 on a 0.460 acres lot. This is for $829,000. This has 5 bedrooms, 4 baths, and was built in 2001.
 Based on information submitted to the MLS GRID as of 2026-05-10 11:05:12 EST. All data is
obtained from various sources and may not have been verified by broker or MLS GRID. Supplied
Open House Information is subject to change without notice. All information should be independently
reviewed and verified for accuracy. Properties may or may not be listed by the office/agent
presenting the information. Some IDX listings have been excluded from this website.
Properties displayed may be listed or sold by various participants in the MLS.
Click here for more information
Neither Yates Realty nor any listing broker shall be responsible for any typographical errors, misinformation, or misprints, and they shall be held totally harmless from any damages arising from reliance upon this data. This data is provided exclusively for consumers' personal, non-commercial use and may not be used for any purpose other than to identify prospective properties they may be interested in purchasing.
Share


