


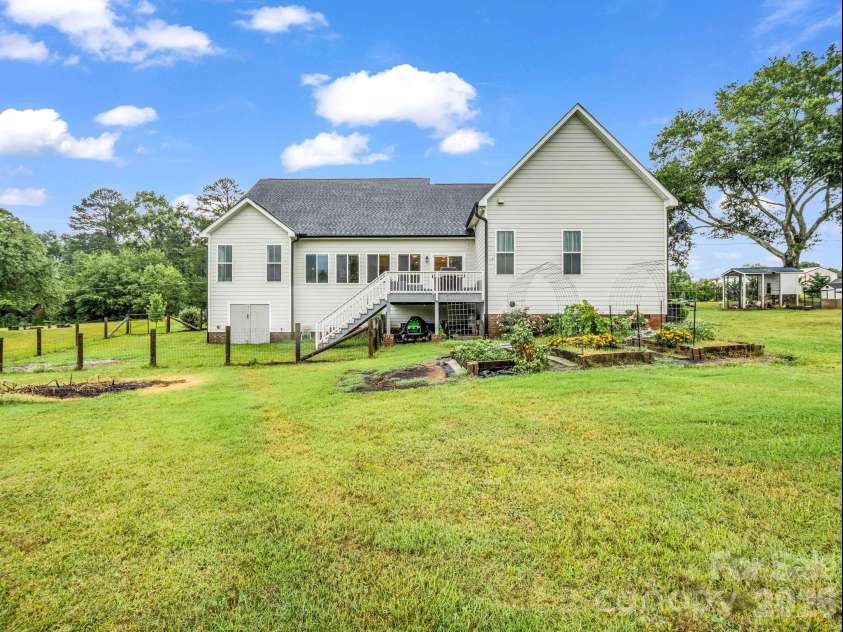


107 Burch Hutchins Road, Forest City NC
- 3 Bed
- 3 Bath
- 2664 ft2
- 1.0 ac
For Sale $550,000
Remarks:
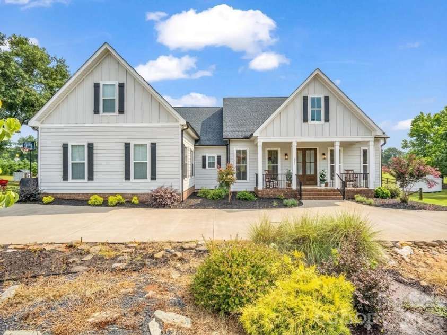
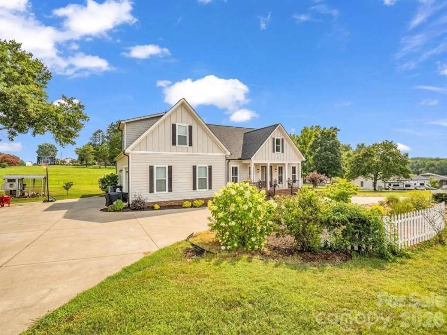
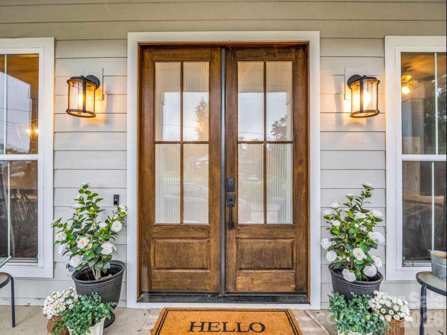
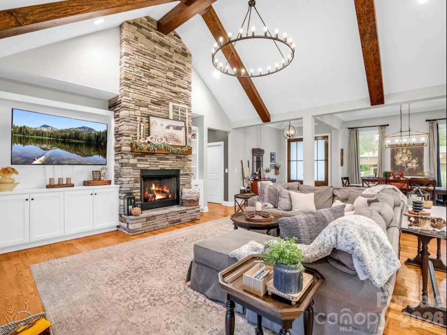
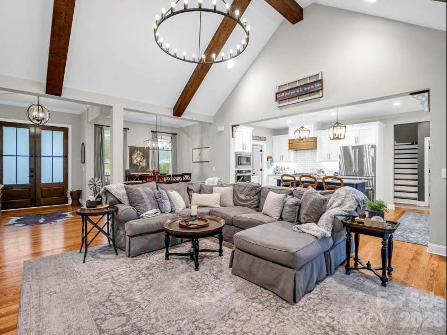
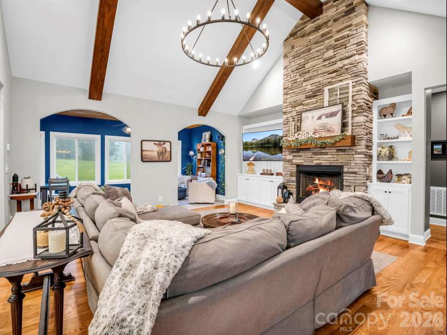
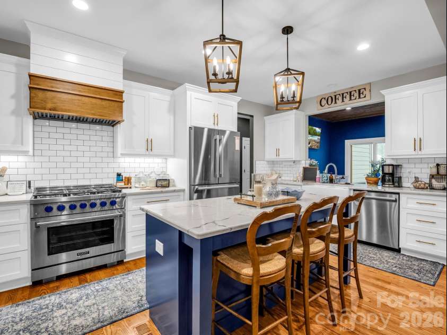
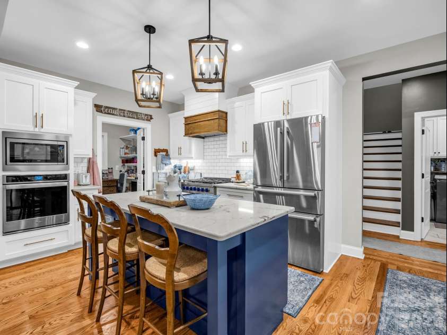
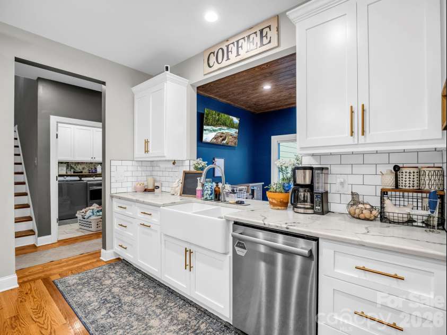
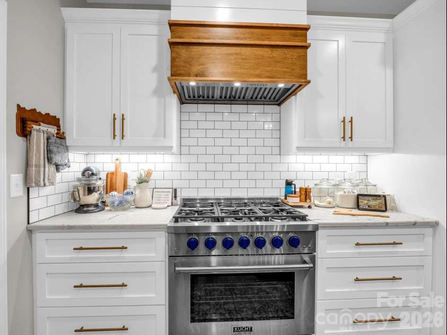
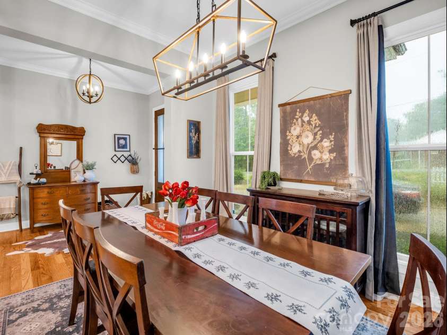
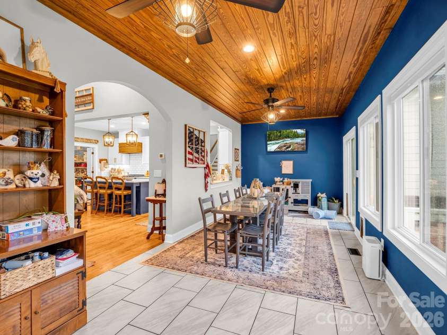
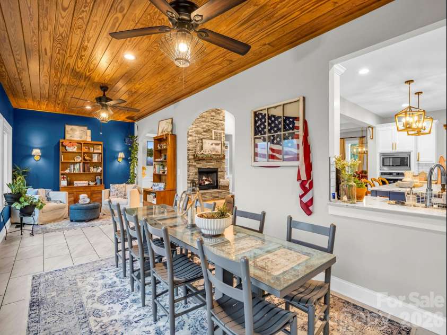
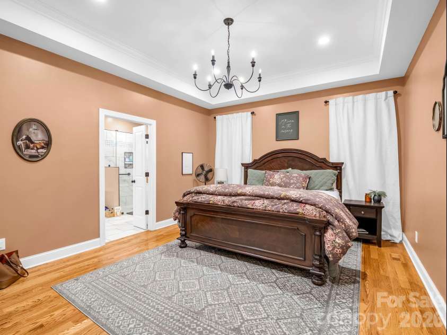
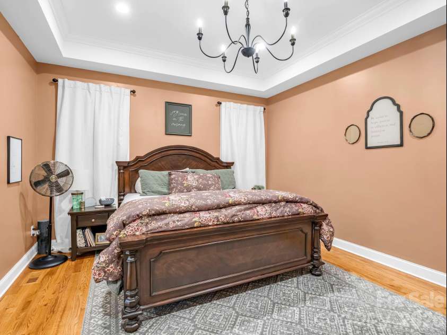
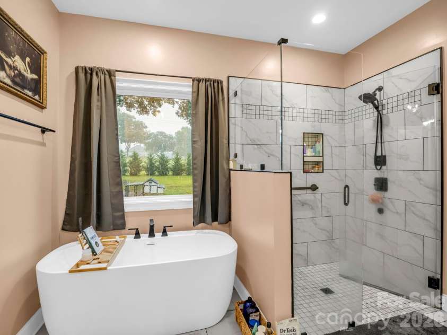
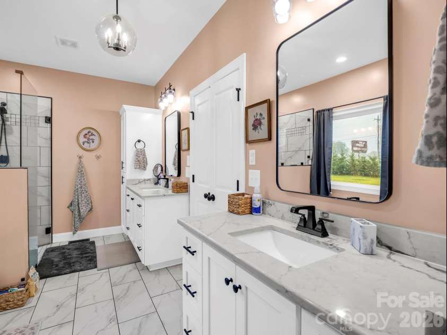
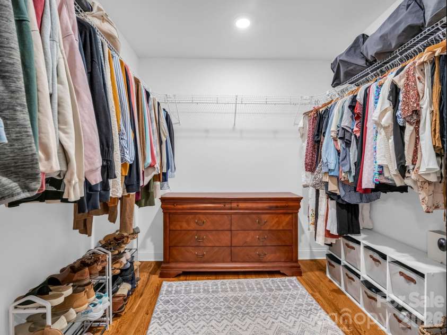
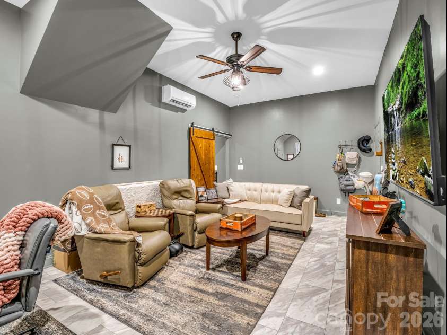
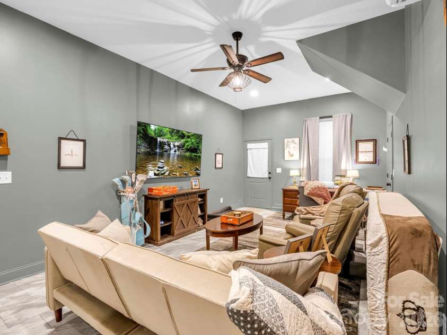
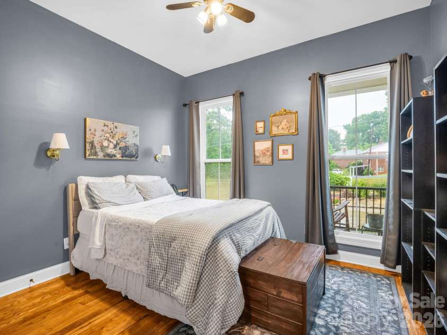
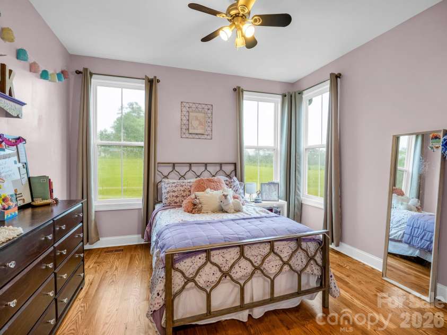
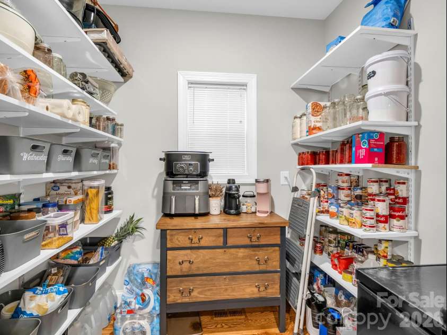
Welcome home to a perfect blend of modern luxury and farmhouse charm. You will notice the custom details from the moment you pull into the circular drive. You'll be greeted by a great room with a large stone fireplace extending to the cathedral ceiling with exposed beams. The kitchen features a commercial-grade Kucht gas range, wall oven, island bar, and a spacious walk-in pantry. Just off the kitchen, you will find a bright sunroom that can double as additional dining space overlooking the backyard and surrounding pasture. The large primary bedroom connects to a roomy en-suite bathroom with a soaking tub, walk-in shower, dual vanities, and a walk-in closet. The split floor plan features two additional guest bedrooms on the main level and another full bathroom with a walk-in shower. Also on the main level, you will find a cozy den/office area with a tiled floor leading out to the large 500+ sq. ft. attached garage. Upstairs offers great opportunity as a second living quarters with tons of space, a full bathroom, walk-in closet, and additional cabinet space with a sink. At over 3,000 sq. ft. and sitting on nearly an acre of land with a partially fenced backyard for pets, this home has almost everything. Best of all, it is located just minutes from Highway 74, Downtown Forest City, and the Tryon International Equestrian Center.
Interior Features:
Kitchen Island, Open Floorplan, Pantry, Split Bedroom
General Information:
| List Price: | $550,000 |
| Status: | For Sale |
| Bedrooms: | 3 |
| Type: | Single Family Residence |
| Approx Sq. Ft.: | 2664 sqft |
| Parking: | Attached Garage |
| MLS Number: | CAR4403223 |
| Subdivision: | None |
| Bathrooms: | 3 |
| Year Built: | 2022 |
| Sewer Type: | Septic Installed |
Assigned Schools:
| Elementary: | Unspecified |
| Middle: | Unspecified |
| High: | Unspecified |

Lane Yates
704-232-7238
Broker In Charge
Price & Sales History
| Date | Event | Price | $/SQFT |
| 08-12-2026 | Under Contract | $550,000 | $207 |
| 07-21-2026 | Listed | $550,000 | $207 |
| 10-12-2025 | Listed | $199,900 | $76 |
Nearby Schools
These schools are only nearby your property search, you must confirm exact assigned schools.
| School Name | Distance | Grades | Rating |
| Harris Elementary School | 2 miles | PK-05 | 7 |
| Forest City-Dunbar Elementary School | 3 miles | PK-05 | 4 |
| Forrest W. Hunt Elementary School | 3 miles | PK-05 | 8 |
| Spindale Elementary School | 3 miles | PK-05 | 6 |
| Rutherfordton Elementary School | 4 miles | PK-05 | 7 |
| Mt. Vernon-Ruth Elementary School | 7 miles | PK-05 | 5 |
Source is provided by local and state governments and municipalities and is subject to change without notice, and is not guaranteed to be up to date or accurate.
Properties For Sale Nearby
Mileage is an estimation calculated from the property results address of your search. Driving time will vary from location to location.
| Street Address | Distance | Status | List Price | Days on Market |
| 107 Burch Hutchins Road, Forest City NC | 0 mi | $550,000 | days | |
| 225 Mcdade Road, Forest City NC | 0.3 mi | $225,000 | days | |
| 1870 Oakland Road, Forest City NC | 0.3 mi | $295,000 | days | |
| 202 Sunset Memorial Road, Forest City NC | 0.5 mi | $360,000 | days | |
| 189 Westwood Drive, Forest City NC | 0.7 mi | $269,900 | days | |
| 732 Crowe Dairy Road, Forest City NC | 0.8 mi | $1,200,000 | days |
Sold Properties Nearby
Mileage is an estimation calculated from the property results address of your search. Driving time will vary from location to location.
| Street Address | Distance | Property Type | Sold Price | Property Details |
Commute Distance & Time

Powered by Google Maps
Mortgage Calculator
$
%
%
| Down Payment Amount | $990,000 |
| Mortgage Amount | $3,960,000 |
| Monthly Payment (Principal & Interest Only) | $19,480 |
* Expand Calculator (incl. monthly expenses)
| Property Taxes |
$
|
| H.O.A. / Maintenance |
$
|
| Property Insurance |
$
|
| Total Monthly Payment | $20,941 |
Demographic Data For Zip 28043
|
Occupancy Types |
|
Transportation to Work |
Source is provided by local and state governments and municipalities and is subject to change without notice, and is not guaranteed to be up to date or accurate.
Property Listing Information
A Courtesy Listing Provided By Colfax Home & Land, Co
107 Burch Hutchins Road, Forest City NC is a 2664 ft2 on a 0.960 acres Appraisal lot. This is for $550,000. This has 3 bedrooms, 3 baths, and was built in 2022.
 Based on information submitted to the MLS GRID as of 2026-07-21 21:21:37 EST. All data is
obtained from various sources and may not have been verified by broker or MLS GRID. Supplied
Open House Information is subject to change without notice. All information should be independently
reviewed and verified for accuracy. Properties may or may not be listed by the office/agent
presenting the information. Some IDX listings have been excluded from this website.
Properties displayed may be listed or sold by various participants in the MLS.
Click here for more information
Based on information submitted to the MLS GRID as of 2026-07-21 21:21:37 EST. All data is
obtained from various sources and may not have been verified by broker or MLS GRID. Supplied
Open House Information is subject to change without notice. All information should be independently
reviewed and verified for accuracy. Properties may or may not be listed by the office/agent
presenting the information. Some IDX listings have been excluded from this website.
Properties displayed may be listed or sold by various participants in the MLS.
Click here for more information
Neither Yates Realty nor any listing broker shall be responsible for any typographical errors, misinformation, or misprints, and they shall be held totally harmless from any damages arising from reliance upon this data. This data is provided exclusively for consumers' personal, non-commercial use and may not be used for any purpose other than to identify prospective properties they may be interested in purchasing.
Share


