




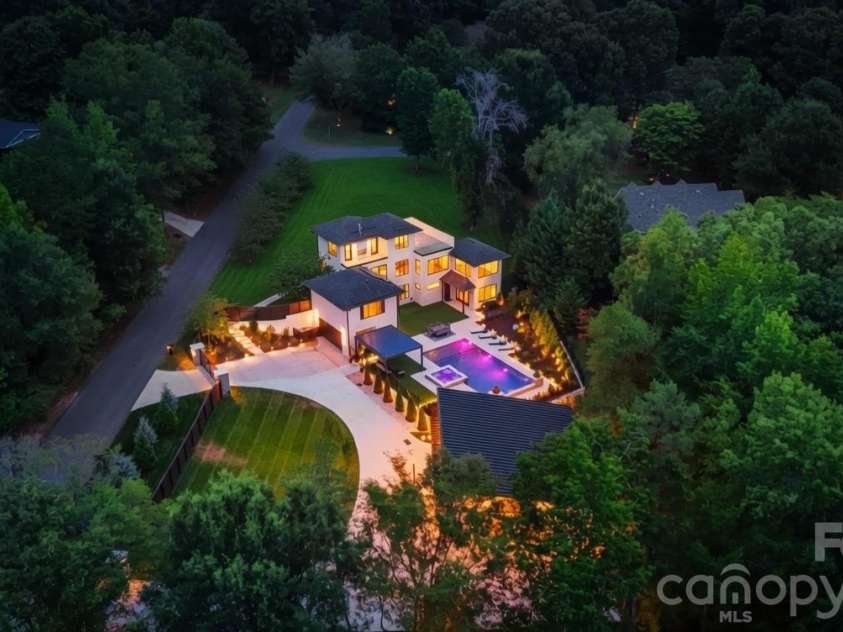


1064 Greylyn Drive, Matthews NC
- 4 Bed
- 5 Bath
- 1831 ft2
- 1.6 ac
For Sale $1,995,000
Remarks:
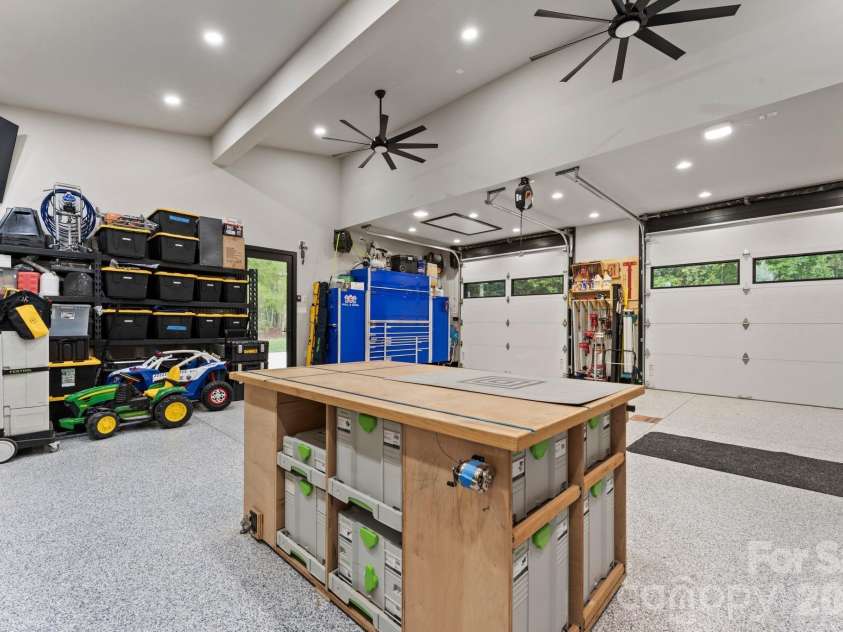
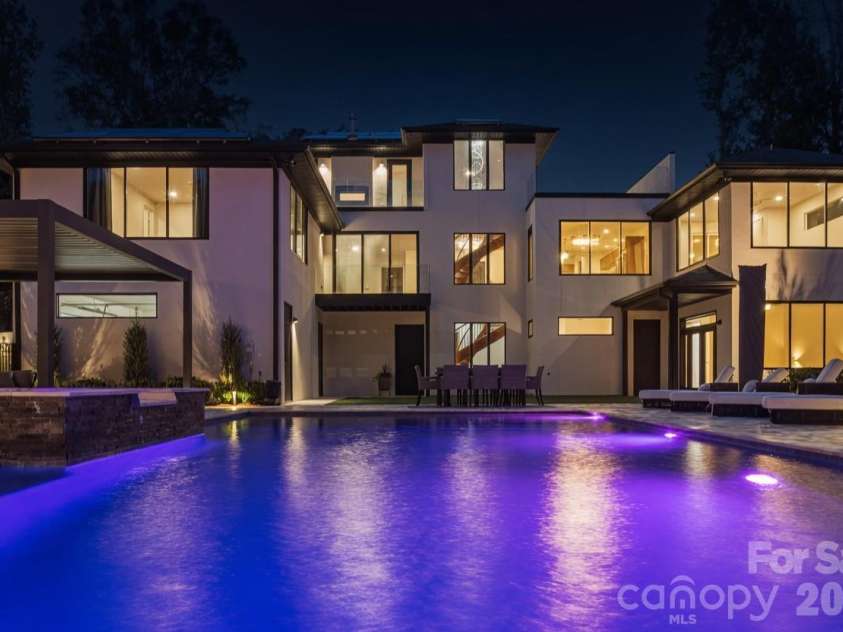
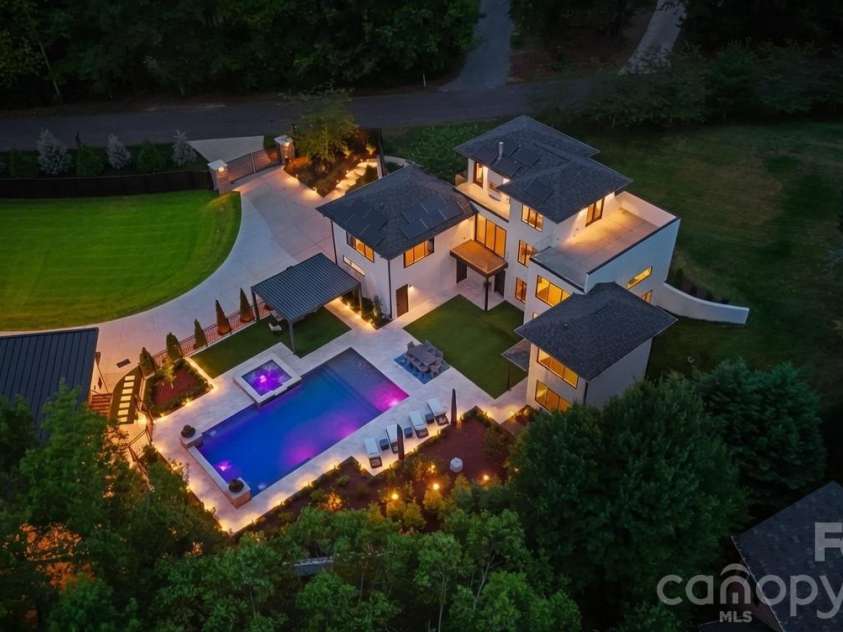
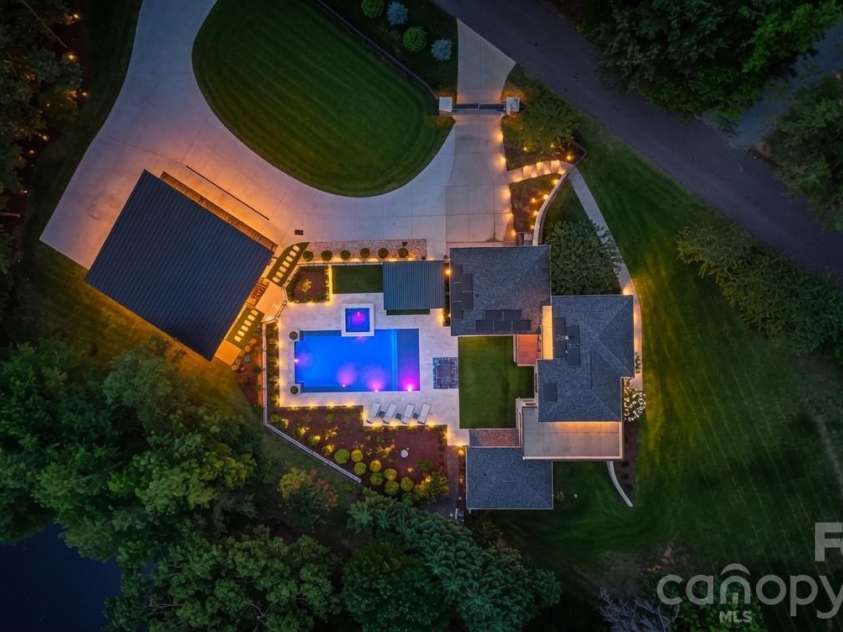
Modern architecture, private acreage, and resort amenities rarely converge in the Weddington school zone, and 1064 Greylyn Drive delivers all three. Set on 1.58 acres on a quiet cul-de-sac, this contemporary estate offers more than 5,500 square feet under roof, including 4,125 sq ft of heated living area across the main residence and accessory building, 4 bedrooms, 5 full baths, multiple bonus and flex rooms, a resort-style pool, and 4-car garage capacity across two garages. Zoned for top-ranked Antioch Elementary, Weddington Middle, and Weddington High, with quick access to I-485. Since 2022, the property has been transformed through a comprehensive owner investment of exceptional scale and quality, reimagining the home and grounds with a full designer kitchen, the pool and outdoor living environment, the accessory building, and whole-property systems. The result is a 2015-built home that lives like new construction. An oversized black steel pivot door announces the home's design intent from the first step inside, opening to a main level where the brand-new kitchen showcases custom walnut cabinetry, a dramatic waterfall quartz island with matching quartz backsplash, and a new suite of stainless ZLINE appliances. Rich Brazilian walnut hardwoods flow throughout the entire main floor, anchored by a sculptural spiral staircase refinished in matching Brazilian walnut, a warm counterpoint to the home's crisp modern lines. The residence pairs clean contemporary architecture with serious infrastructure: rooftop solar, Tesla charging, security cameras, dual-zone heating and cooling, and a private-entrance suite ideal for in-laws or guests. Three levels of living include a rooftop terrace, loft, and generous flex spaces that adapt to home offices, media, gym, or hobby rooms. An oversized, fully gated circular drive delivers abundant guest parking and four garage bays, with the attached two-car garage joined by two more in the accessory building, and dual LiftMaster smart gates providing secure, WiFi-controlled access. The backyard lives like a private resort. A 20x40 heated pool with 8x8 spa features sheer-descent waterfalls, benches, and a tanning ledge, surrounded by marble hardscape decking, low-maintenance turf, landscape lighting, and a smart louvered pergola, fully fenced with rear irrigation. The showpiece accessory building adds 444 sq ft of finished living with a kitchenette, full bath, laundry, and conditioned loft, alongside an 880 sq ft fully conditioned oversized double garage featuring radiant in-slab heated floors with polyaspartic coating, wiring for a car lift and EV charging, a plumbed pressure washer, hot and cold exterior faucets, hardwired fiber internet, and a deck overlooking the pond. Guest quarters, studio, or the collector's dream garage. Private acreage, modern design, and turnkey systems rarely found together in the Weddington school corridor.
Exterior Features:
Hot Tub, In-Ground Hot Tub / Spa, In-Ground Irrigation, Rooftop Terrace
Interior Features:
Entrance Foyer, Kitchen Island, Open Floorplan, Pantry, Split Bedroom, Storage, Walk-In Closet(s)
General Information:
| List Price: | $1,995,000 |
| Status: | For Sale |
| Bedrooms: | 4 |
| Type: | Single Family Residence |
| Approx Sq. Ft.: | 1831 sqft |
| Parking: | Circular Driveway, Driveway, Electric Gate, Attached Garage, Detached Garage, Garage Shop |
| MLS Number: | CAR4399475 |
| Subdivision: | Greylyn |
| Style: | Modern |
| Bathrooms: | 5 |
| Lot Description: | Corner Lot, Level, Pond(s), Wooded |
| Year Built: | 2015 |
| Sewer Type: | Septic Installed |
Assigned Schools:
| Elementary: | Antioch |
| Middle: | Weddington |
| High: | Weddington |

Lane Yates
704-232-7238
Broker In Charge
Price & Sales History
| Date | Event | Price | $/SQFT |
| 10-05-2026 | Price Decrease | $1,995,000-6.99% | $1,090 |
| 09-03-2026 | Price Decrease | $2,145,000-6.74% | $1,172 |
| 07-23-2026 | Listed | $2,300,000 | $1,257 |
Nearby Schools
These schools are only nearby your property search, you must confirm exact assigned schools.
| School Name | Distance | Grades | Rating |
| Antioch Elementary | 1 miles | KG-05 | 10 |
| Socrates Academy | 2 miles | KG-06 | 10 |
| McKee Road Elementary | 3 miles | KG-05 | 10 |
| Providence Spring Elementary | 3 miles | KG-05 | 10 |
| Wesley Chapel Elementary School | 4 miles | KG-05 | 10 |
| Rea View Elementary | 4 miles | KG-05 | 10 |
Source is provided by local and state governments and municipalities and is subject to change without notice, and is not guaranteed to be up to date or accurate.
Properties For Sale Nearby
Mileage is an estimation calculated from the property results address of your search. Driving time will vary from location to location.
| Street Address | Distance | Status | List Price | Days on Market |
| 1064 Greylyn Drive, Matthews NC | 0 mi | $1,995,000 | days | |
| 2804 Forest Lawn Drive, Weddington NC | 0.1 mi | $1,873,990 | days | |
| 4037 Camrose Crossing Lane, Matthews NC | 0.3 mi | $909,900 | days | |
| 3109 Forest Lawn Drive, Matthews NC | 0.3 mi | $1,300,000 | days | |
| 7010 Stanbury Drive, Matthews NC | 0.4 mi | $1,176,000 | days | |
| 1105 Doverstone Court, Matthews NC | 0.4 mi | $1,260,000 | days |
Sold Properties Nearby
Mileage is an estimation calculated from the property results address of your search. Driving time will vary from location to location.
| Street Address | Distance | Property Type | Sold Price | Property Details |
Commute Distance & Time

Powered by Google Maps
Mortgage Calculator
$
%
%
| Down Payment Amount | $990,000 |
| Mortgage Amount | $3,960,000 |
| Monthly Payment (Principal & Interest Only) | $19,480 |
* Expand Calculator (incl. monthly expenses)
| Property Taxes |
$
|
| H.O.A. / Maintenance |
$
|
| Property Insurance |
$
|
| Total Monthly Payment | $20,941 |
Demographic Data For Zip 28104
|
Occupancy Types |
|
Transportation to Work |
Source is provided by local and state governments and municipalities and is subject to change without notice, and is not guaranteed to be up to date or accurate.
Property Listing Information
A Courtesy Listing Provided By EXP Realty LLC Ballantyne
1064 Greylyn Drive, Matthews NC is a 1831 ft2 on a 1.580 acres lot. This is for $1,995,000. This has 4 bedrooms, 5 baths, and was built in 2015.
 Based on information submitted to the MLS GRID as of 2026-07-23 00:01:29 EST. All data is
obtained from various sources and may not have been verified by broker or MLS GRID. Supplied
Open House Information is subject to change without notice. All information should be independently
reviewed and verified for accuracy. Properties may or may not be listed by the office/agent
presenting the information. Some IDX listings have been excluded from this website.
Properties displayed may be listed or sold by various participants in the MLS.
Click here for more information
Based on information submitted to the MLS GRID as of 2026-07-23 00:01:29 EST. All data is
obtained from various sources and may not have been verified by broker or MLS GRID. Supplied
Open House Information is subject to change without notice. All information should be independently
reviewed and verified for accuracy. Properties may or may not be listed by the office/agent
presenting the information. Some IDX listings have been excluded from this website.
Properties displayed may be listed or sold by various participants in the MLS.
Click here for more information
Neither Yates Realty nor any listing broker shall be responsible for any typographical errors, misinformation, or misprints, and they shall be held totally harmless from any damages arising from reliance upon this data. This data is provided exclusively for consumers' personal, non-commercial use and may not be used for any purpose other than to identify prospective properties they may be interested in purchasing.
Share


