


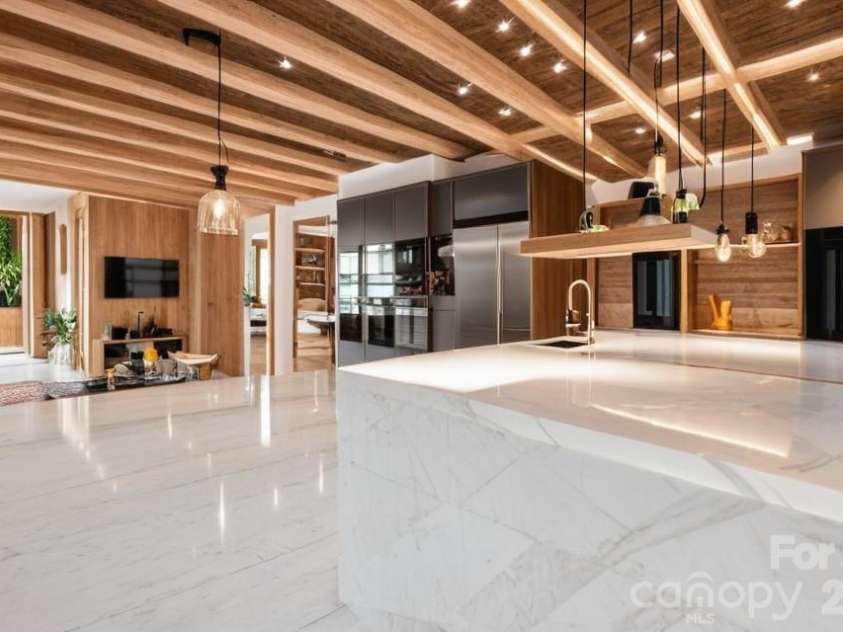


1056 The Glen Street, Statesville NC
- 5 Bed
- 4 Bath
- 0.1 ac
For Sale $475,000
Remarks:
A rare opportunity awaits to create your own signature residence in the highly desirable Magnolia Glen community. This exceptional penthouse offers the unique advantage of a completely unfinished interior, providing a true blank canvas to design and customize every detail to reflect your individual style and vision. A proposed floor plan of 5 bedrooms 3.5 baths is available to help bring the possibilities to life. Located on the second level with convenient elevator access, this residence also includes a detached two-car garage and covered breezeway. The shared driveway provides access to the building, where the two residences below are currently occupied. Adding to the value and peace of mind, the seller has already completed the installation of the required sprinkler system serving all three units in the building. With this significant improvement already in place, the penthouse is ready for the next owner to focus on creating an extraordinary, one-of-a-kind home. Bring your vision and transform this remarkable space into the luxury residence you’ve always imagined.
Interior Features:
Elevator, Other - See Remarks
General Information:
| List Price: | $475,000 |
| Status: | For Sale |
| Bedrooms: | 5 |
| Type: | Condominium |
| Parking: | Detached Garage, Garage Door Opener, Shared Driveway |
| MLS Number: | CAR4420446 |
| Subdivision: | Magnolia Glen |
| Bathrooms: | 4 |
| Year Built: | 2004 |
| Sewer Type: | Public Sewer |
Assigned Schools:
| Elementary: | N.B. Mills |
| Middle: | Statesville |
| High: | Statesville |

Lane Yates
704-232-7238
Broker In Charge
Price & Sales History
| Date | Event | Price | $/SQFT |
| 09-01-2026 | Listed | $475,000 | N/A |
| 01-08-2026 | Price Decrease | $255,000-5.52% | N/A |
| 11-21-2025 | Listed | $269,900 | N/A |
Nearby Schools
These schools are only nearby your property search, you must confirm exact assigned schools.
| School Name | Distance | Grades | Rating |
| N B Mills Elementary School | 1 miles | PK-05 | 1 |
| American Renaissance School | 1 miles | KG-06 | 9 |
| Pressly School | 2 miles | KG-06 | N/A |
| Success Charter School | 3 miles | KG-06 | 1 |
| Cloverleaf Elementary School | 3 miles | PK-05 | 2 |
| East Iredell Elementary School | 4 miles | PK-05 | 2 |
Source is provided by local and state governments and municipalities and is subject to change without notice, and is not guaranteed to be up to date or accurate.
Properties For Sale Nearby
Mileage is an estimation calculated from the property results address of your search. Driving time will vary from location to location.
| Street Address | Distance | Status | List Price | Days on Market |
| 1056 The Glen Street, Statesville NC | 0 mi | $475,000 | days | |
| 1061 The Glen Street, Statesville NC | 0 mi | $545,000 | days | |
| 1173 Bunch Drive, Statesville NC | 0.1 mi | $425,000 | days | |
| 1109 BUNCH Drive, Statesville NC | 0.1 mi | $489,000 | days | |
| 878 Henkel Road, Statesville NC | 0.2 mi | $279,500 | days | |
| 809 Mulberry Street, Statesville NC | 0.2 mi | $140,000 | days |
Sold Properties Nearby
Mileage is an estimation calculated from the property results address of your search. Driving time will vary from location to location.
| Street Address | Distance | Property Type | Sold Price | Property Details |
Commute Distance & Time

Powered by Google Maps
Mortgage Calculator
$
%
%
| Down Payment Amount | $990,000 |
| Mortgage Amount | $3,960,000 |
| Monthly Payment (Principal & Interest Only) | $19,480 |
* Expand Calculator (incl. monthly expenses)
| Property Taxes |
$
|
| H.O.A. / Maintenance |
$
|
| Property Insurance |
$
|
| Total Monthly Payment | $20,941 |
Demographic Data For Zip 28677
|
Occupancy Types |
|
Transportation to Work |
Source is provided by local and state governments and municipalities and is subject to change without notice, and is not guaranteed to be up to date or accurate.
Property Listing Information
A Courtesy Listing Provided By Keller Williams Advantage
1056 The Glen Street, Statesville NC is a 0 ft2 on a 0.086 acres Appraisal lot. This is for $475,000. This has 5 bedrooms, 4 baths, and was built in 2004.
 Based on information submitted to the MLS GRID as of 2026-09-01 20:35:57 EST. All data is
obtained from various sources and may not have been verified by broker or MLS GRID. Supplied
Open House Information is subject to change without notice. All information should be independently
reviewed and verified for accuracy. Properties may or may not be listed by the office/agent
presenting the information. Some IDX listings have been excluded from this website.
Properties displayed may be listed or sold by various participants in the MLS.
Click here for more information
Based on information submitted to the MLS GRID as of 2026-09-01 20:35:57 EST. All data is
obtained from various sources and may not have been verified by broker or MLS GRID. Supplied
Open House Information is subject to change without notice. All information should be independently
reviewed and verified for accuracy. Properties may or may not be listed by the office/agent
presenting the information. Some IDX listings have been excluded from this website.
Properties displayed may be listed or sold by various participants in the MLS.
Click here for more information
Neither Yates Realty nor any listing broker shall be responsible for any typographical errors, misinformation, or misprints, and they shall be held totally harmless from any damages arising from reliance upon this data. This data is provided exclusively for consumers' personal, non-commercial use and may not be used for any purpose other than to identify prospective properties they may be interested in purchasing.
Share


