







105 Deer Glade Lane, Waynesville NC
- 3 Bed
- 3 Bath
- 1817 ft2
- 0.7 ac
For Sale $679,000
Remarks:
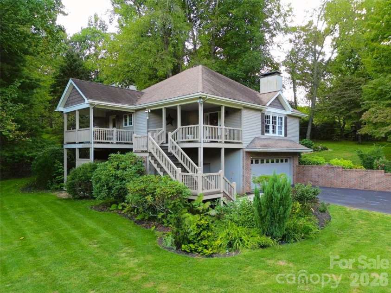
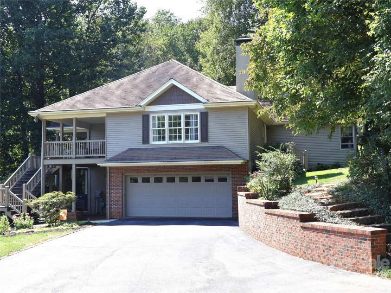
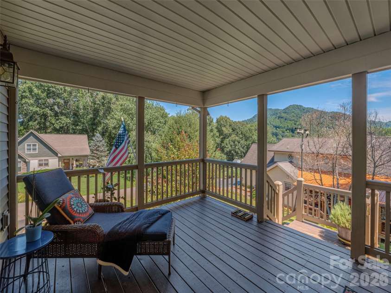
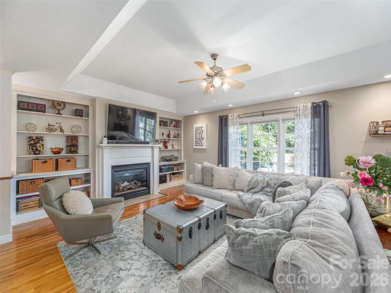
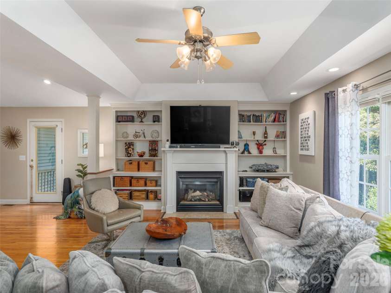
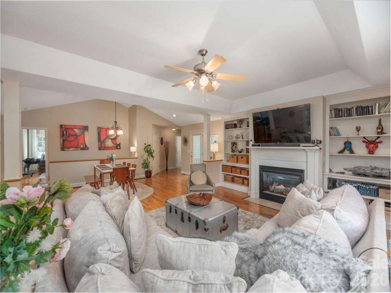
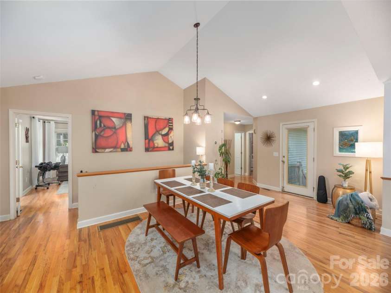
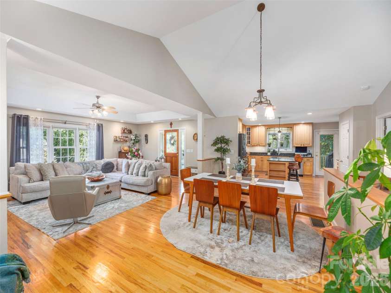
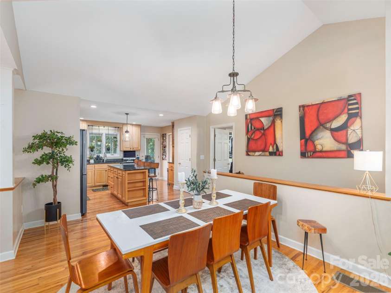
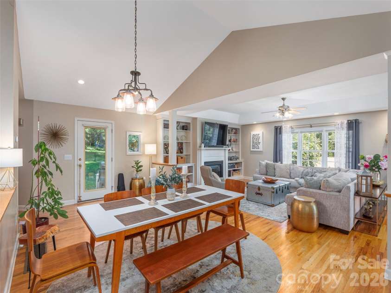
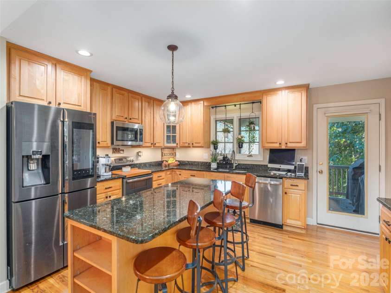
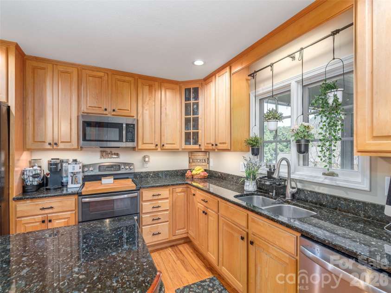
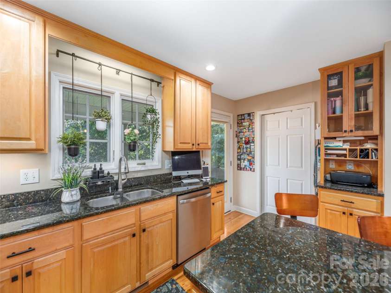
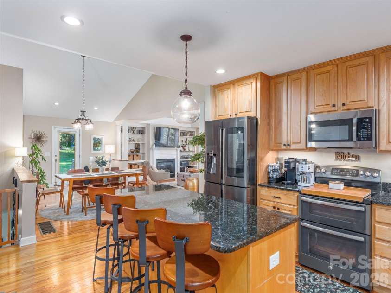
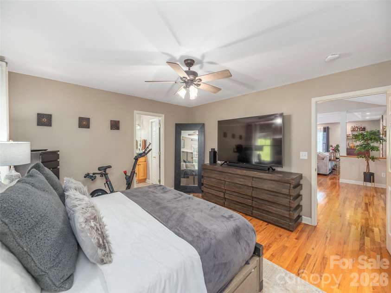
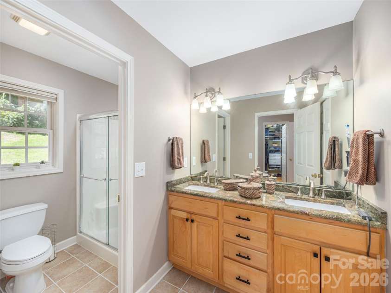
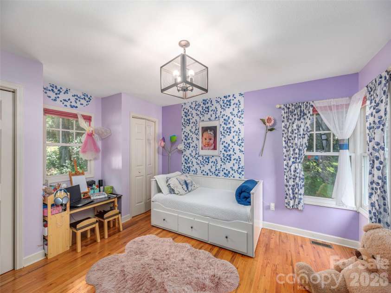
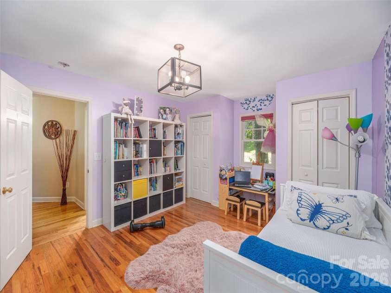
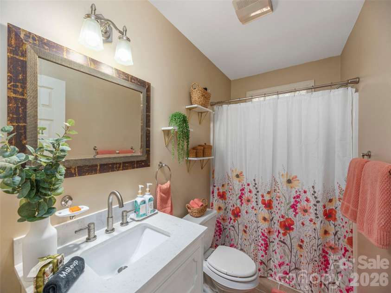
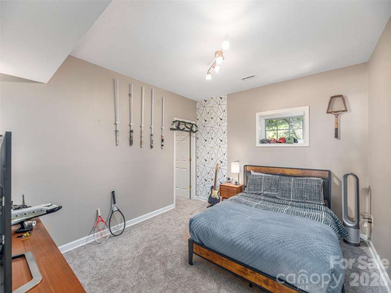
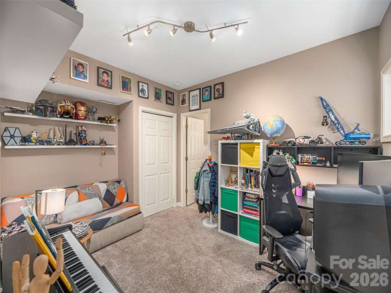
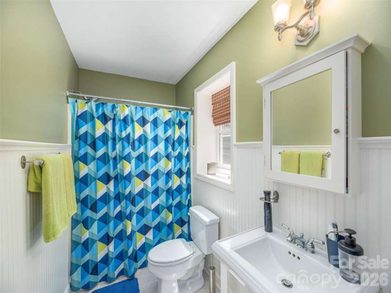
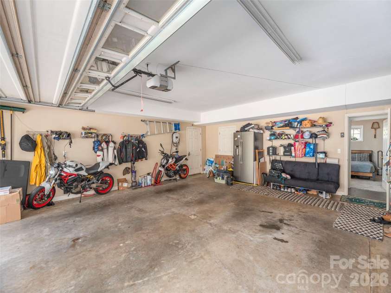
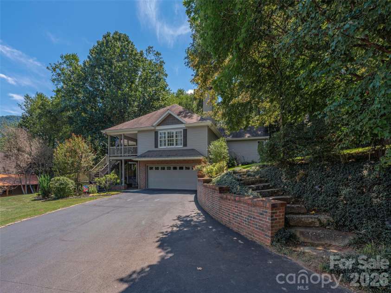
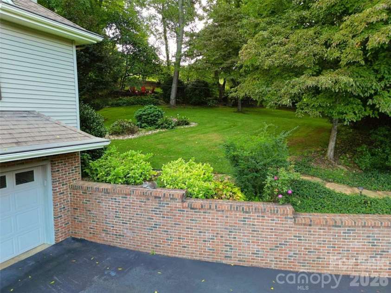
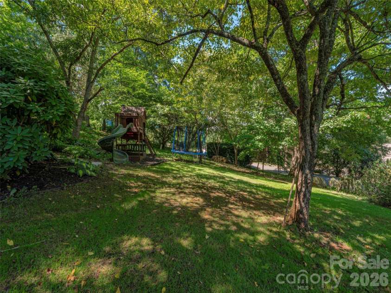
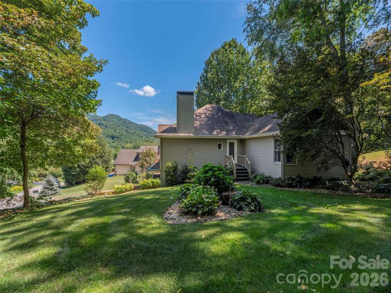
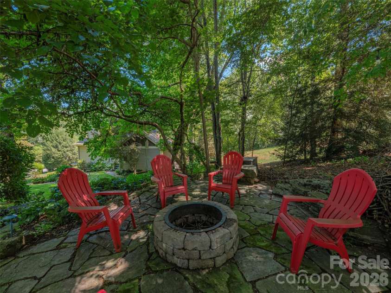
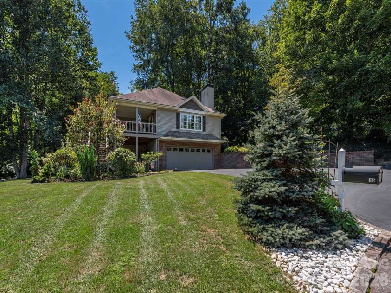
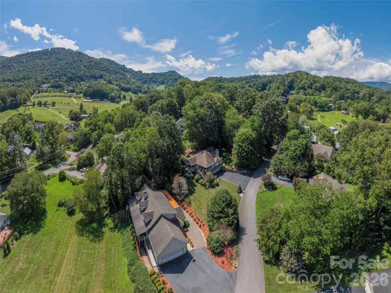
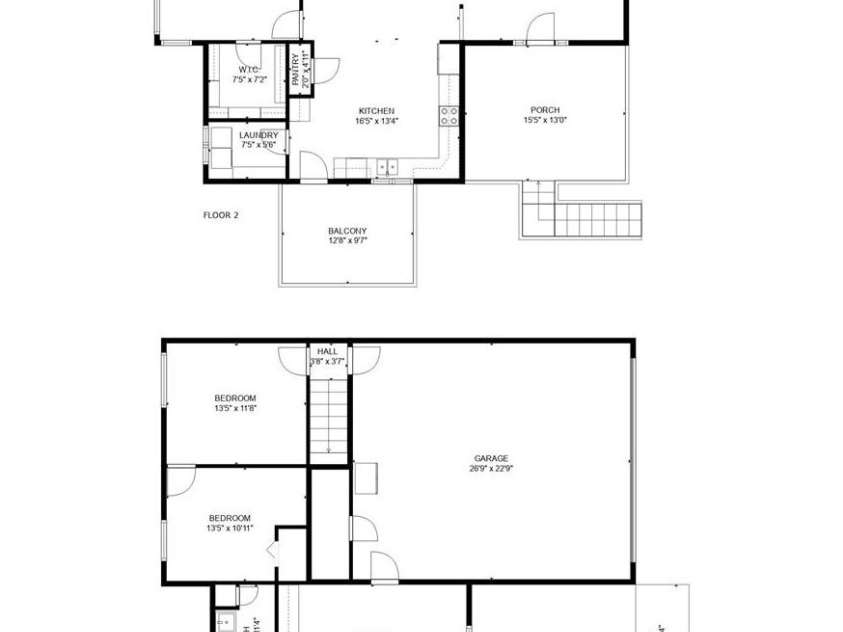
This inviting and beautifully crafted 3-bedroom, 3-bath Arts and Crafts-style home offers an exceptional combination of quality, comfort, thoughtful design, and convenience. The open and welcoming floor plan centers around a vaulted great room with a gas-log fireplace, custom built-ins, and abundant natural light, flowing seamlessly into the gourmet kitchen featuring rich cherry cabinetry, stone countertops, a spacious island, and stainless steel appliances. Just off the kitchen, the laundry room provides excellent everyday convenience, while a covered balcony offers an ideal spot for grilling, outdoor dining, or simply relaxing. The main level includes a luxurious primary suite with a large walk-in closet and granite double vanity, along with a generously sized second bedroom and full bath. The fully finished lower level provides a private bedroom suite, additional bonus space well suited for a home office, media room, or hobby area, and an impressive amount of additional storage. A dedicated workshop adds even more versatility, providing a substantial space for woodworking, projects, hobbies, or gear storage. The oversized two-car garage further enhances the property's abundant storage and utility. Outside, the beautifully established, park-like grounds are a true highlight, with mature landscaping, lush lawns, thoughtfully designed planting beds, a spacious patio for entertaining, and covered porches that take advantage of the surrounding mountain views. This is a property designed not only for comfortable living, but for enjoying the outdoors and making the most of every season. Ideally located near downtown Waynesville, area golf courses, shopping, dining, and other amenities, this exceptional home offers a rare blend of craftsmanship, functionality, beautiful grounds, and location.
Exterior Features:
Fire Pit, Hot Tub
Interior Features:
Drop Zone, Kitchen Island, Open Floorplan, Pantry, Walk-In Closet(s)
General Information:
| List Price: | $679,000 |
| Status: | For Sale |
| Bedrooms: | 3 |
| Type: | Single Family Residence |
| Approx Sq. Ft.: | 1817 sqft |
| Parking: | Driveway, Attached Garage |
| MLS Number: | CAR4422108 |
| Subdivision: | The Meadow |
| Style: | Contemporary |
| Bathrooms: | 3 |
| Lot Description: | Corner Lot, Level, Private, Views |
| Year Built: | 2000 |
| Sewer Type: | Septic Installed |
Assigned Schools:
| Elementary: | Junaluska |
| Middle: | Waynesville |
| High: | Tuscola |

Lane Yates
704-232-7238
Broker In Charge
Price & Sales History
| Date | Event | Price | $/SQFT |
| 09-05-2026 | Listed | $679,000 | $374 |
| 12-19-2025 | Price Decrease | $670,000-3.60% | $369 |
| 11-25-2025 | Listed | $695,000 | $383 |
Nearby Schools
These schools are only nearby your property search, you must confirm exact assigned schools.
| School Name | Distance | Grades | Rating |
| Junaluska Elementary | 2 miles | KG-05 | 9 |
| Bethel Elementary | 5 miles | KG-05 | 9 |
| Riverbend Elementary | 8 miles | KG-05 | 10 |
Source is provided by local and state governments and municipalities and is subject to change without notice, and is not guaranteed to be up to date or accurate.
Properties For Sale Nearby
Mileage is an estimation calculated from the property results address of your search. Driving time will vary from location to location.
| Street Address | Distance | Status | List Price | Days on Market |
| 105 Deer Glade Lane, Waynesville NC | 0 mi | $679,000 | days | |
| 47 Winghaven Heights, Waynesville NC | 0.2 mi | $505,000 | days | |
| 35 Talon Court, Waynesville NC | 0.2 mi | $345,000 | days | |
| 323 Hawks Crest Drive, Waynesville NC | 0.2 mi | $389,000 | days | |
| 266 Hawks Crest Drive, Waynesville NC | 0.2 mi | $869,000 | days | |
| 144 Ruffed Grouse Lane, Waynesville NC | 0.3 mi | $624,000 | days |
Sold Properties Nearby
Mileage is an estimation calculated from the property results address of your search. Driving time will vary from location to location.
| Street Address | Distance | Property Type | Sold Price | Property Details |
Commute Distance & Time

Powered by Google Maps
Mortgage Calculator
$
%
%
| Down Payment Amount | $990,000 |
| Mortgage Amount | $3,960,000 |
| Monthly Payment (Principal & Interest Only) | $19,480 |
* Expand Calculator (incl. monthly expenses)
| Property Taxes |
$
|
| H.O.A. / Maintenance |
$
|
| Property Insurance |
$
|
| Total Monthly Payment | $20,941 |
Demographic Data For Zip 28786
|
Occupancy Types |
|
Transportation to Work |
Source is provided by local and state governments and municipalities and is subject to change without notice, and is not guaranteed to be up to date or accurate.
Property Listing Information
A Courtesy Listing Provided By Howard Hanna Beverly-Hanks Waynesville
105 Deer Glade Lane, Waynesville NC is a 1817 ft2 on a 0.720 acres lot. This is for $679,000. This has 3 bedrooms, 3 baths, and was built in 2000.
 Based on information submitted to the MLS GRID as of 2026-09-05 18:11:12 EST. All data is
obtained from various sources and may not have been verified by broker or MLS GRID. Supplied
Open House Information is subject to change without notice. All information should be independently
reviewed and verified for accuracy. Properties may or may not be listed by the office/agent
presenting the information. Some IDX listings have been excluded from this website.
Properties displayed may be listed or sold by various participants in the MLS.
Click here for more information
Based on information submitted to the MLS GRID as of 2026-09-05 18:11:12 EST. All data is
obtained from various sources and may not have been verified by broker or MLS GRID. Supplied
Open House Information is subject to change without notice. All information should be independently
reviewed and verified for accuracy. Properties may or may not be listed by the office/agent
presenting the information. Some IDX listings have been excluded from this website.
Properties displayed may be listed or sold by various participants in the MLS.
Click here for more information
Neither Yates Realty nor any listing broker shall be responsible for any typographical errors, misinformation, or misprints, and they shall be held totally harmless from any damages arising from reliance upon this data. This data is provided exclusively for consumers' personal, non-commercial use and may not be used for any purpose other than to identify prospective properties they may be interested in purchasing.
Share


