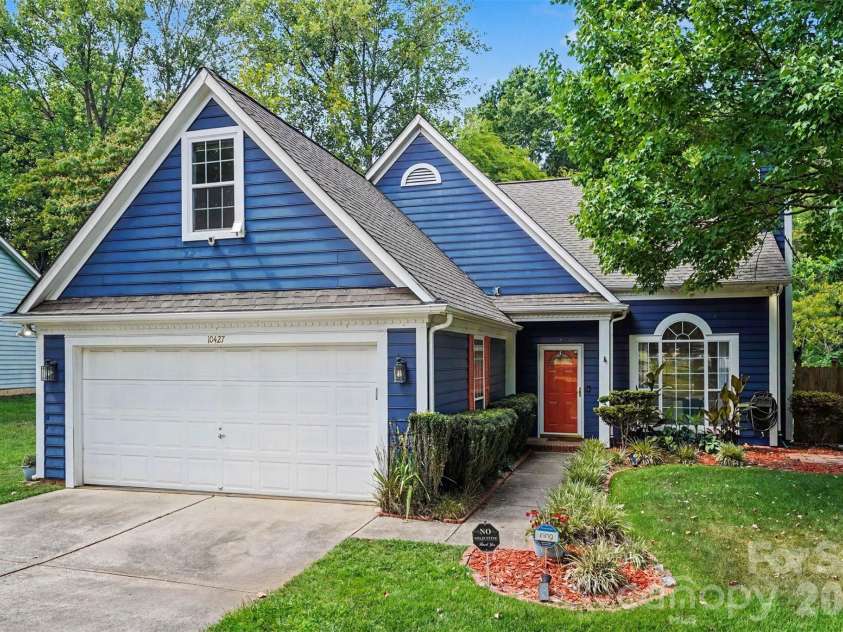
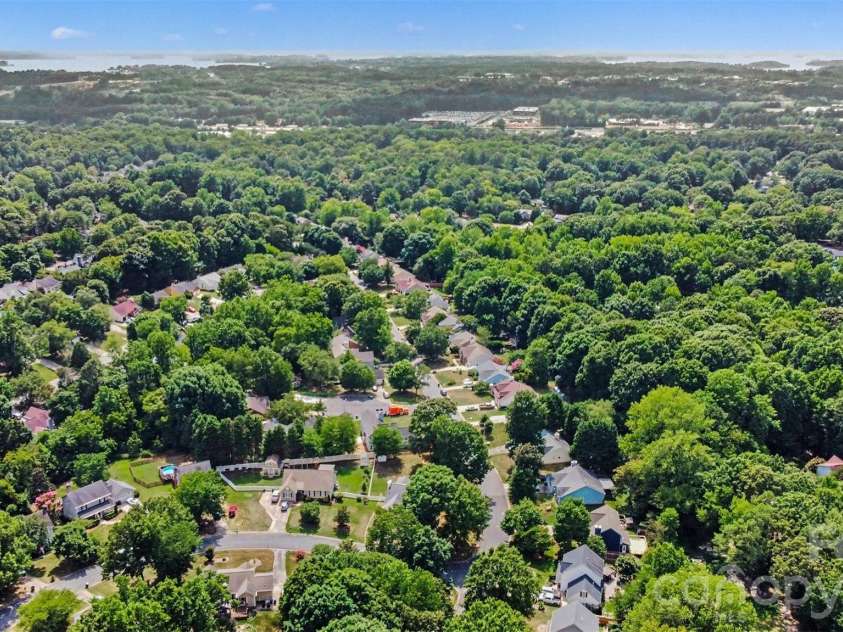


10427 Danesway Lane, Cornelius NC
- 3 Bed
- 3 Bath
- 1141 ft2
- 0.2 ac
For Sale $499,900
Remarks:
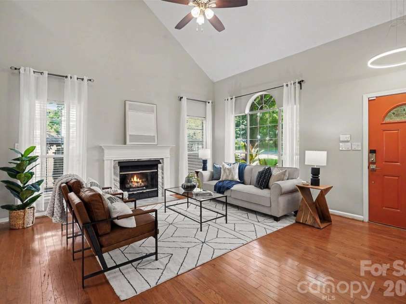
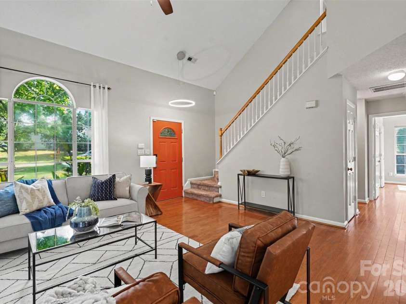
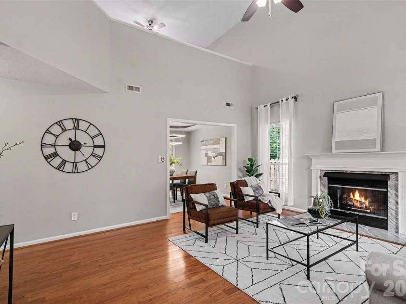
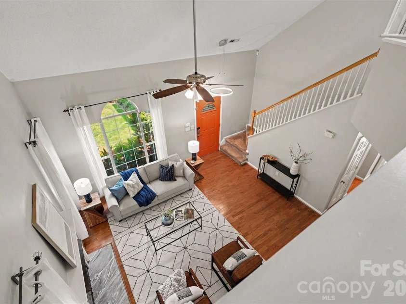
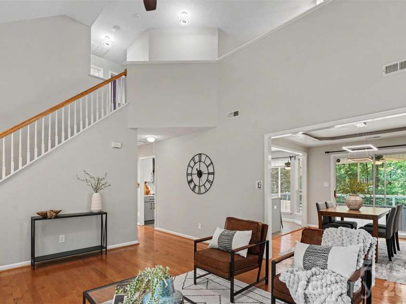
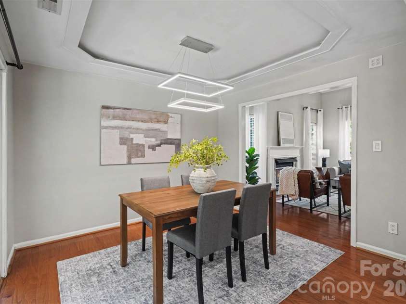
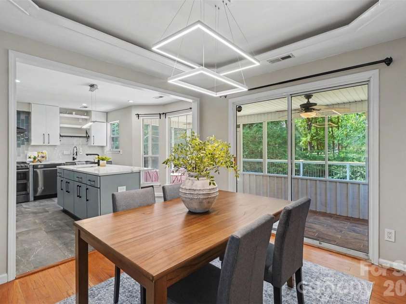
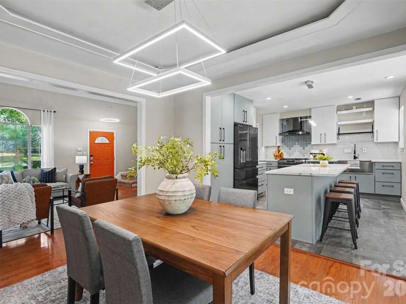
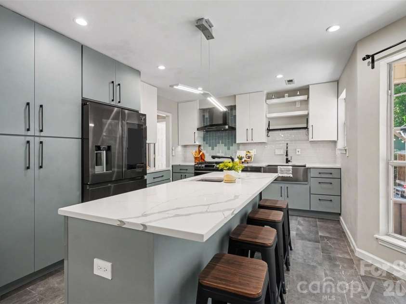
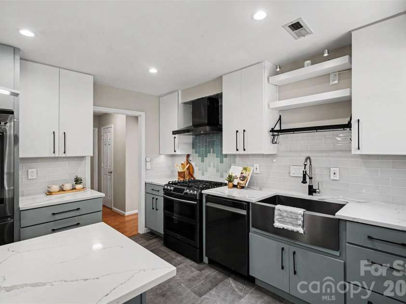
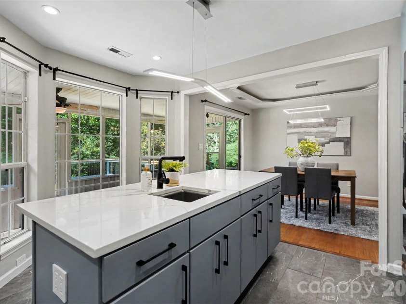
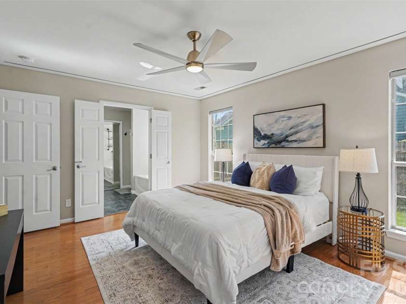
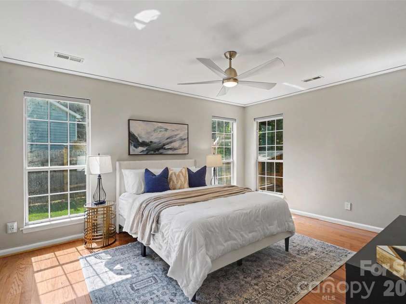
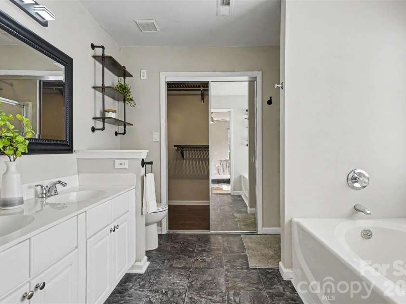
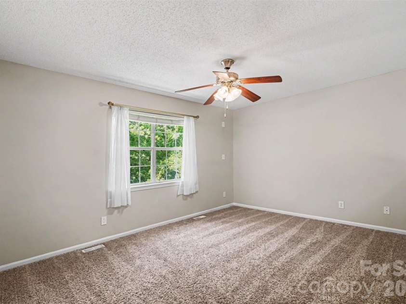
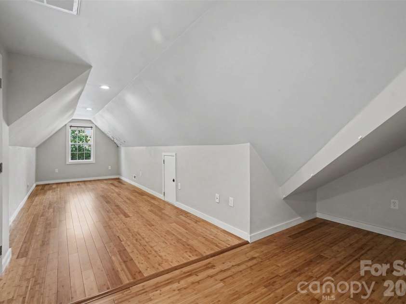
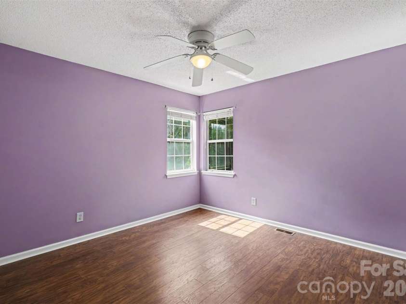
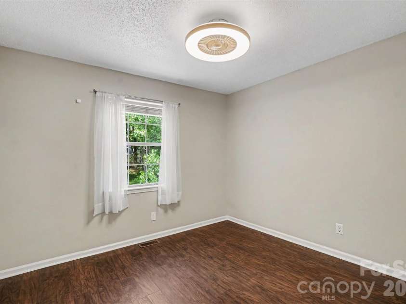
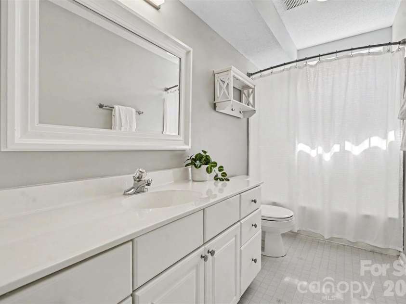
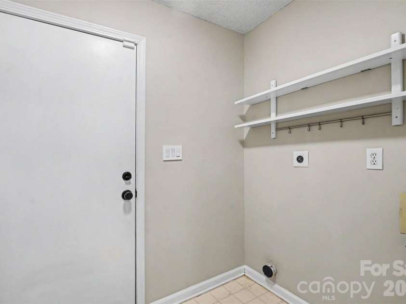
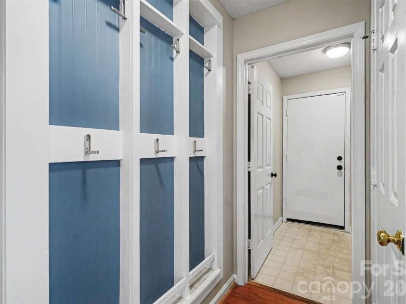
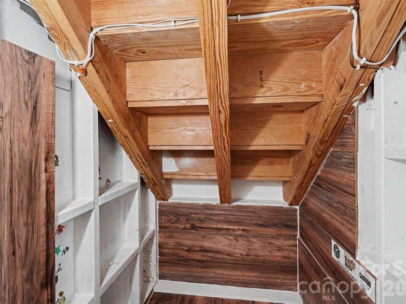
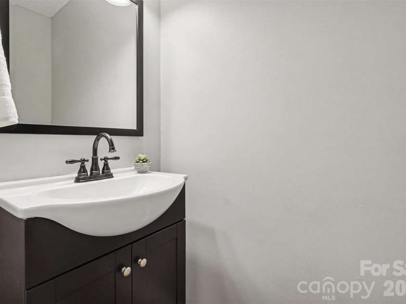
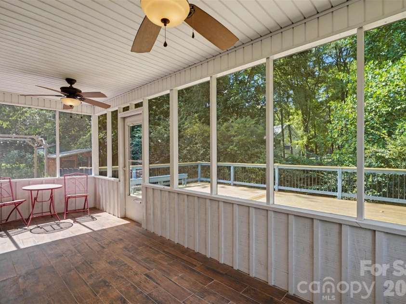
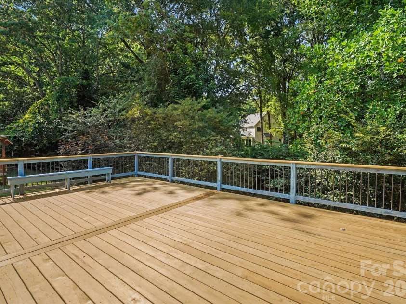
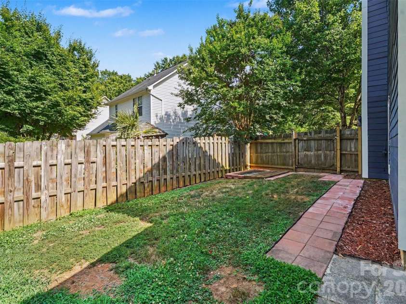
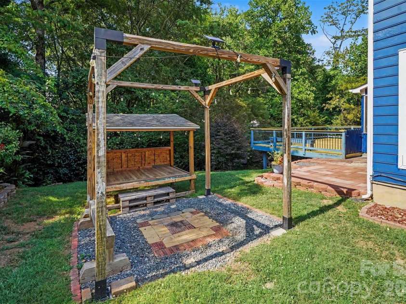
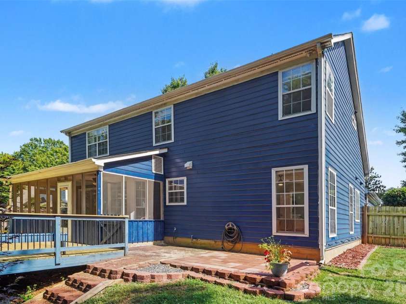
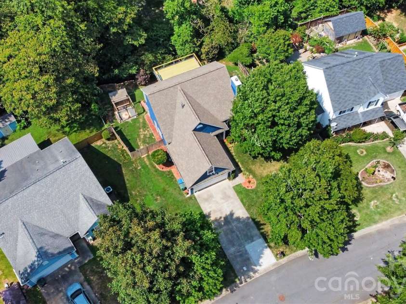
Over $100K in Newer Upgrades & Improvements! This beautifully updated home offers modern upgrades, thoughtful enhancements, and incredible value throughout. The renovated kitchen features custom cabinetry with soft-close doors, under-cabinet lighting, Calacatta quartz countertops, decorative backsplash, apron-front sink, smart black stainless Samsung appliances, gas range with vented hood, oversized island with prep sink, and recessed lighting. A bonus room addition above the garage provides flexible living space for a home office, media room, guest suite, or playroom. Additional updates include brand new windows (on order, to be replaced), updated lighting, modern electrical outlets and switches, mini mudroom, and under-stair storage/flex space. The garage features epoxy flooring and a 220V outlet for EV charging. Enjoy outdoor living with a newly built deck and enhanced screened-in patio with wood-look tile flooring, new storm door, ceiling fans, pergola, outdoor shelter, privacy fencing on sides, retaining wall, and steps leading down to the creek. Major improvements include a new HVAC system (2024), garage door opener (2025), Ecobee smart thermostat with sensors, Ring security system, keyless entry, and included projector/screen/speaker setup in the loft. Located in an area zoned for excellent schools, this move-in ready home offers comfort, convenience, and exceptional updates already completed!
General Information:
| List Price: | $499,900 |
| Status: | For Sale |
| Bedrooms: | 3 |
| Type: | Single Family Residence |
| Approx Sq. Ft.: | 1141 sqft |
| Parking: | Driveway, Attached Garage, Garage Door Opener, Garage Faces Front |
| MLS Number: | CAR4398912 |
| Subdivision: | Wellsley Village |
| Style: | Transitional |
| Bathrooms: | 3 |
| Lot Description: | Wooded |
| Year Built: | 1994 |
| Sewer Type: | Public Sewer |
Assigned Schools:
| Elementary: | J.V. Washam |
| Middle: | Bailey |
| High: | William Amos Hough |

Lane Yates
704-232-7238
Broker In Charge
Nearby Schools
These schools are only nearby your property search, you must confirm exact assigned schools.
| School Name | Distance | Grades | Rating |
| Cornelius Elementary | 0 miles | KG-05 | 8 |
| J.V. Washam Elementary | 1 miles | KG-05 | 8 |
| Davidson Elementary | 1 miles | KG-05 | 10 |
| Thunderbird Preparatory School | 2 miles | KG-05 | 6 |
| Community School of Davidson | 2 miles | KG-06 | 10 |
| Grand Oak Elementary School | 3 miles | KG-05 | 10 |
Source is provided by local and state governments and municipalities and is subject to change without notice, and is not guaranteed to be up to date or accurate.
Properties For Sale Nearby
Mileage is an estimation calculated from the property results address of your search. Driving time will vary from location to location.
| Street Address | Distance | Status | List Price | Days on Market |
| 10427 Danesway Lane, Cornelius NC | 0 mi | $499,900 | days | |
| 10333 Danesway Lane, Cornelius NC | 0.1 mi | $399,000 | days | |
| 21126 Townwood Drive, Cornelius NC | 0.1 mi | $525,000 | days | |
| 21411 Aftonshire Drive, Cornelius NC | 0.1 mi | $345,000 | days | |
| 19535 Heartland Street, Cornelius NC | 0.1 mi | $425,000 | days | |
| 10320 Conistan Place, Cornelius NC | 0.2 mi | $463,500 | days |
Sold Properties Nearby
Mileage is an estimation calculated from the property results address of your search. Driving time will vary from location to location.
| Street Address | Distance | Property Type | Sold Price | Property Details |
Commute Distance & Time

Powered by Google Maps
Mortgage Calculator
$
%
%
| Down Payment Amount | $990,000 |
| Mortgage Amount | $3,960,000 |
| Monthly Payment (Principal & Interest Only) | $19,480 |
* Expand Calculator (incl. monthly expenses)
| Property Taxes |
$
|
| H.O.A. / Maintenance |
$
|
| Property Insurance |
$
|
| Total Monthly Payment | $20,941 |
Demographic Data For Zip 28031
|
Occupancy Types |
|
Transportation to Work |
Source is provided by local and state governments and municipalities and is subject to change without notice, and is not guaranteed to be up to date or accurate.
Property Listing Information
A Courtesy Listing Provided By Howard Hanna Allen Tate Lake Norman
10427 Danesway Lane, Cornelius NC is a 1141 ft2 on a 0.220 acres Wooded lot. This is for $499,900. This has 3 bedrooms, 3 baths, and was built in 1994.
 Based on information submitted to the MLS GRID as of 2026-07-21 21:01:27 EST. All data is
obtained from various sources and may not have been verified by broker or MLS GRID. Supplied
Open House Information is subject to change without notice. All information should be independently
reviewed and verified for accuracy. Properties may or may not be listed by the office/agent
presenting the information. Some IDX listings have been excluded from this website.
Properties displayed may be listed or sold by various participants in the MLS.
Click here for more information
Based on information submitted to the MLS GRID as of 2026-07-21 21:01:27 EST. All data is
obtained from various sources and may not have been verified by broker or MLS GRID. Supplied
Open House Information is subject to change without notice. All information should be independently
reviewed and verified for accuracy. Properties may or may not be listed by the office/agent
presenting the information. Some IDX listings have been excluded from this website.
Properties displayed may be listed or sold by various participants in the MLS.
Click here for more information
Neither Yates Realty nor any listing broker shall be responsible for any typographical errors, misinformation, or misprints, and they shall be held totally harmless from any damages arising from reliance upon this data. This data is provided exclusively for consumers' personal, non-commercial use and may not be used for any purpose other than to identify prospective properties they may be interested in purchasing.
Share


