

10397 Paper Birch Drive, Charlotte NC
- 4 Bed
- 4 Bath
- 2033 ft2
- 0.5 ac
For Sale $699,000
Remarks:
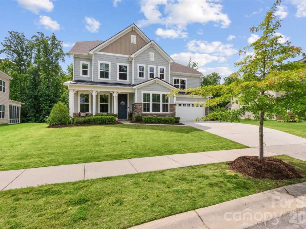
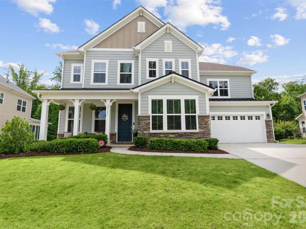
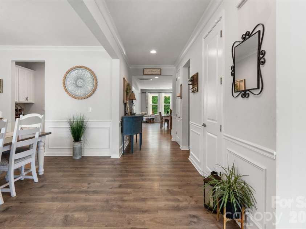
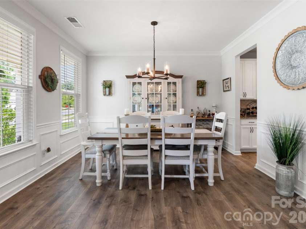
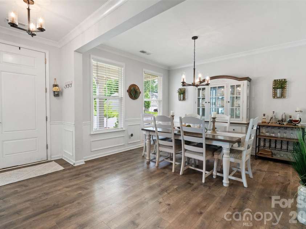
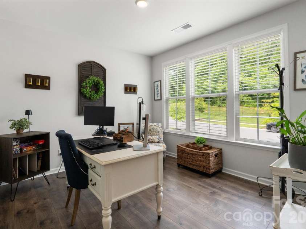
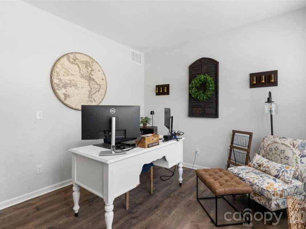
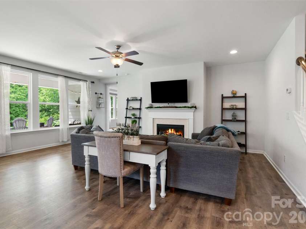
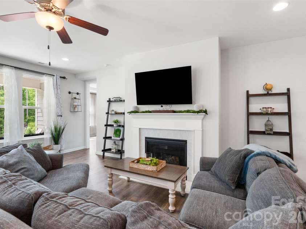
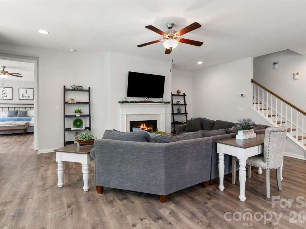
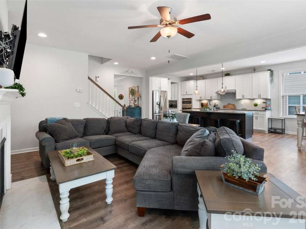
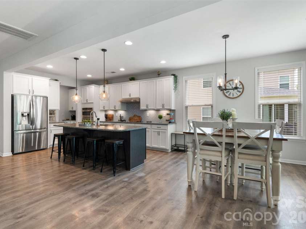
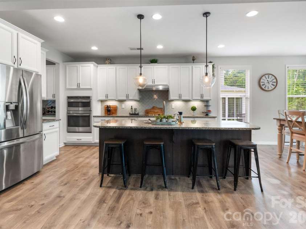
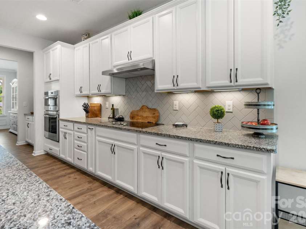
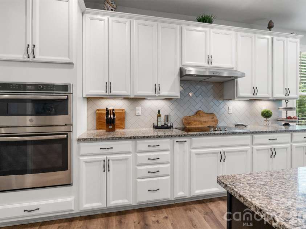
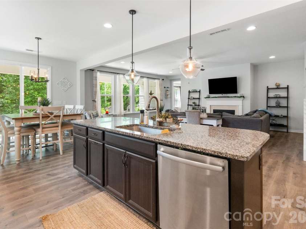
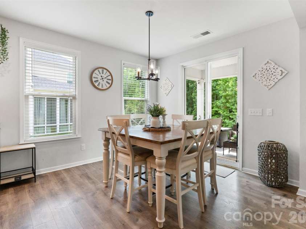
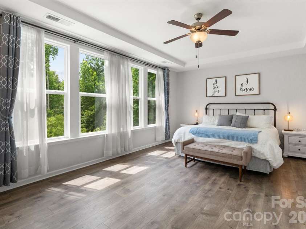
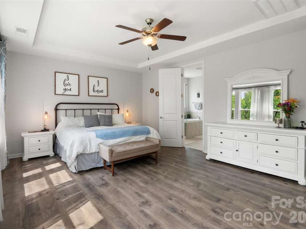
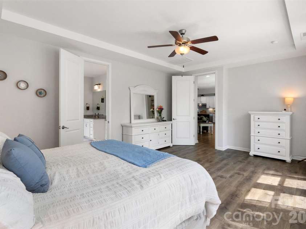
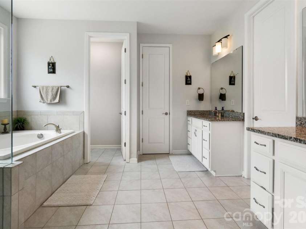
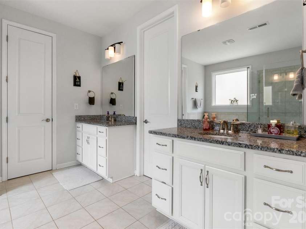
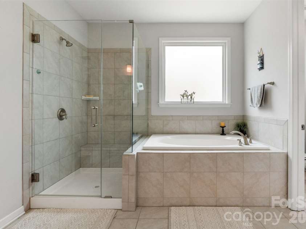
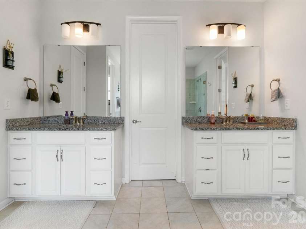
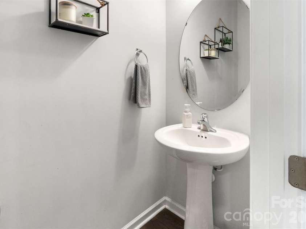
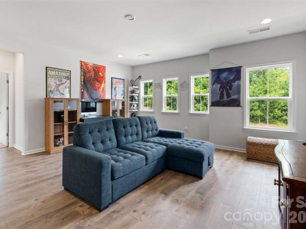
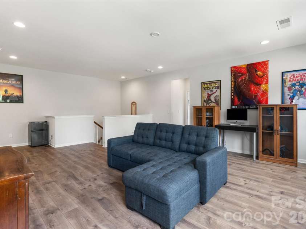
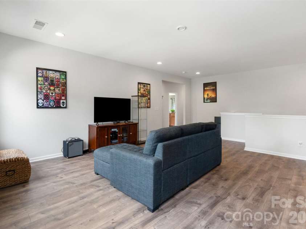
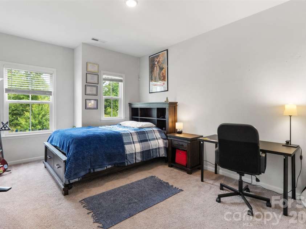
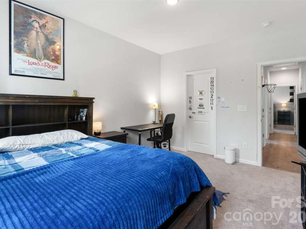
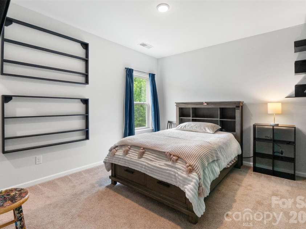
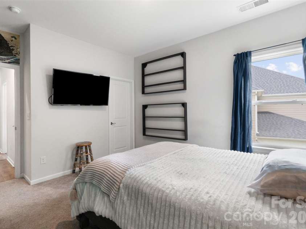
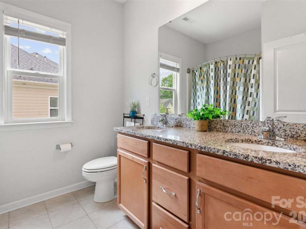
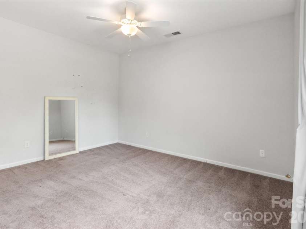
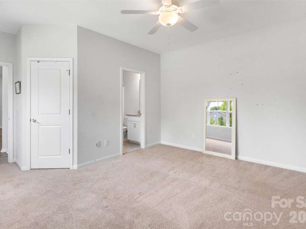
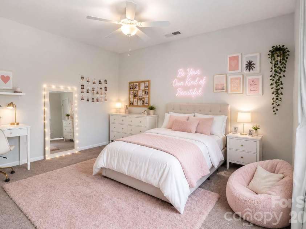
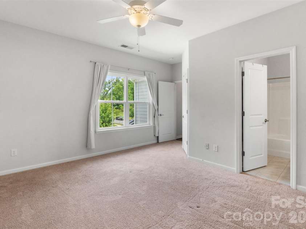
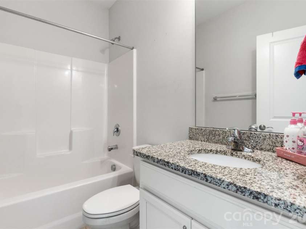
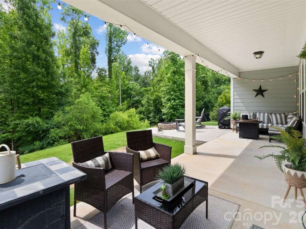
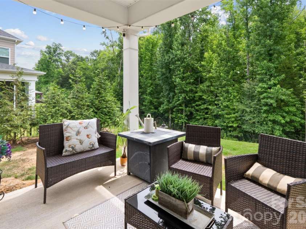
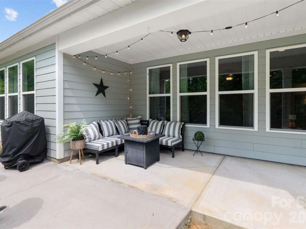
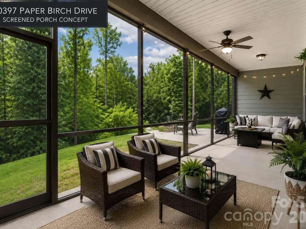
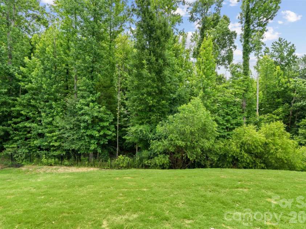
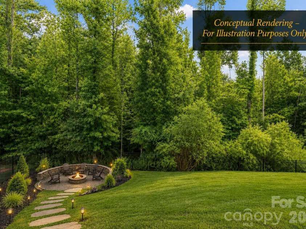
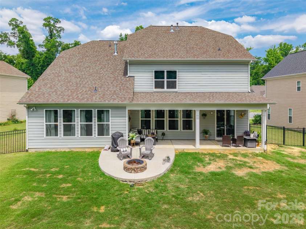
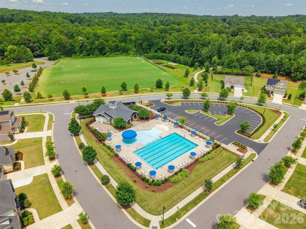
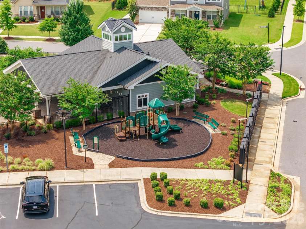
Rare opportunity to own a Taylor Morrison-built home in Holcomb Woods! This beautiful multi generational home is situated on a nearly half-acre lot backing to Reedy Creek Nature Preserve, this exceptional property offers over 3,300 square feet of thoughtfully designed living space, including a highly desirable main-level primary suite. Designed for both everyday living and effortless entertaining, the open-concept floor plan centers around a chef’s kitchen featuring a large island with seating, butler’s pantry, walk-in pantry, abundant cabinetry, and seamless flow into the spacious great room. The private primary suite serves as a true retreat, complete with dual vanities, a soaking tub, separate shower, and oversized walk-in closet. A flexible main-level room provides the perfect space for a home office, study, or sitting area. Upstairs, you’ll find three generously sized secondary bedrooms, including one with an ensuite bath, all with walk-in closets. A versatile loft, two full bathrooms, and an impressive walk-in attic provide exceptional flexibility and storage. Timeless curb appeal is showcased through stone, brick, and fiber-cement accents, while covered front and rear porches create inviting outdoor living spaces. The fenced backyard backs directly to Reedy Creek Nature Preserve, offering a rare combination of privacy and peaceful wooded views. Enjoy evenings around the firepit, outdoor dining, or simply relaxing while taking in the natural surroundings. Located in a highly rated school district and just minutes from shopping, dining, and everyday conveniences, this home perfectly balances luxury, privacy, and convenience. With the community pool just a short stroll away, you’ll enjoy resort-style amenities while still having your own private retreat.
Interior Features:
Attic Walk In, Walk-In Closet(s), Walk-In Pantry
General Information:
| List Price: | $699,000 |
| Status: | For Sale |
| Bedrooms: | 4 |
| Type: | Single Family Residence |
| Approx Sq. Ft.: | 2033 sqft |
| Parking: | Attached Garage |
| MLS Number: | CAR4397748 |
| Subdivision: | Holcomb Woods |
| Bathrooms: | 4 |
| Year Built: | 2019 |
| Sewer Type: | Public Sewer |
Assigned Schools:
| Elementary: | Hickory Ridge |
| Middle: | Hickory Ridge |
| High: | Hickory Ridge |

Lane Yates
704-232-7238
Broker In Charge
Price & Sales History
| Date | Event | Price | $/SQFT |
| 08-31-2026 | Price Decrease | $699,000-3.57% | $344 |
| 07-22-2026 | Price Decrease | $724,900-3.35% | $357 |
| 07-11-2026 | Listed | $750,000 | $369 |
| 01-19-2026 | Price Decrease | $294,900-1.67% | $146 |
| 11-07-2025 | Price Decrease | $299,900-2.63% | $148 |
| 10-19-2025 | Price Decrease | $308,000-0.61% | $152 |
| 09-11-2025 | Listed | $309,900 | $153 |
Nearby Schools
These schools are only nearby your property search, you must confirm exact assigned schools.
| School Name | Distance | Grades | Rating |
| A.C.E. Academy | 3 miles | KG-06 | 1 |
| Harrisburg Elementary | 3 miles | KG-05 | 9 |
| Clear Creek Elementary | 4 miles | PK-05 | 7 |
| Joseph W Grier Academy | 4 miles | PK-05 | 7 |
| J H Gunn Elementary | 4 miles | KG-05 | 3 |
| Reedy Creek Elementary | 5 miles | PK-05 | 7 |
Source is provided by local and state governments and municipalities and is subject to change without notice, and is not guaranteed to be up to date or accurate.
Properties For Sale Nearby
Mileage is an estimation calculated from the property results address of your search. Driving time will vary from location to location.
| Street Address | Distance | Status | List Price | Days on Market |
| 10397 Paper Birch Drive, Charlotte NC | 0 mi | $699,000 | days | |
| 10295 October Glory Way, Charlotte NC | 0.1 mi | $625,000 | days | |
| 10277 October Glory Way, Charlotte NC | 0.2 mi | $408,000 | days | |
| 10885 Greenvale Drive, Harrisburg NC | 0.4 mi | $650,000 | days | |
| 5219 Larewood Drive, Charlotte NC | 0.4 mi | $449,000 | days | |
| 10129 Harvest Gold Drive, Charlotte NC | 0.4 mi | $625,000 | days |
Sold Properties Nearby
Mileage is an estimation calculated from the property results address of your search. Driving time will vary from location to location.
| Street Address | Distance | Property Type | Sold Price | Property Details |
Commute Distance & Time

Powered by Google Maps
Mortgage Calculator
$
%
%
| Down Payment Amount | $990,000 |
| Mortgage Amount | $3,960,000 |
| Monthly Payment (Principal & Interest Only) | $19,480 |
* Expand Calculator (incl. monthly expenses)
| Property Taxes |
$
|
| H.O.A. / Maintenance |
$
|
| Property Insurance |
$
|
| Total Monthly Payment | $20,941 |
Demographic Data For Zip 28215
|
Occupancy Types |
|
Transportation to Work |
Source is provided by local and state governments and municipalities and is subject to change without notice, and is not guaranteed to be up to date or accurate.
Property Listing Information
A Courtesy Listing Provided By Stephen Cooley Real Estate
10397 Paper Birch Drive, Charlotte NC is a 2033 ft2 on a 0.450 acres Appraisal lot. This is for $699,000. This has 4 bedrooms, 4 baths, and was built in 2019.
 Based on information submitted to the MLS GRID as of 2026-07-11 09:36:47 EST. All data is
obtained from various sources and may not have been verified by broker or MLS GRID. Supplied
Open House Information is subject to change without notice. All information should be independently
reviewed and verified for accuracy. Properties may or may not be listed by the office/agent
presenting the information. Some IDX listings have been excluded from this website.
Properties displayed may be listed or sold by various participants in the MLS.
Click here for more information
Based on information submitted to the MLS GRID as of 2026-07-11 09:36:47 EST. All data is
obtained from various sources and may not have been verified by broker or MLS GRID. Supplied
Open House Information is subject to change without notice. All information should be independently
reviewed and verified for accuracy. Properties may or may not be listed by the office/agent
presenting the information. Some IDX listings have been excluded from this website.
Properties displayed may be listed or sold by various participants in the MLS.
Click here for more information
Neither Yates Realty nor any listing broker shall be responsible for any typographical errors, misinformation, or misprints, and they shall be held totally harmless from any damages arising from reliance upon this data. This data is provided exclusively for consumers' personal, non-commercial use and may not be used for any purpose other than to identify prospective properties they may be interested in purchasing.
Share


