
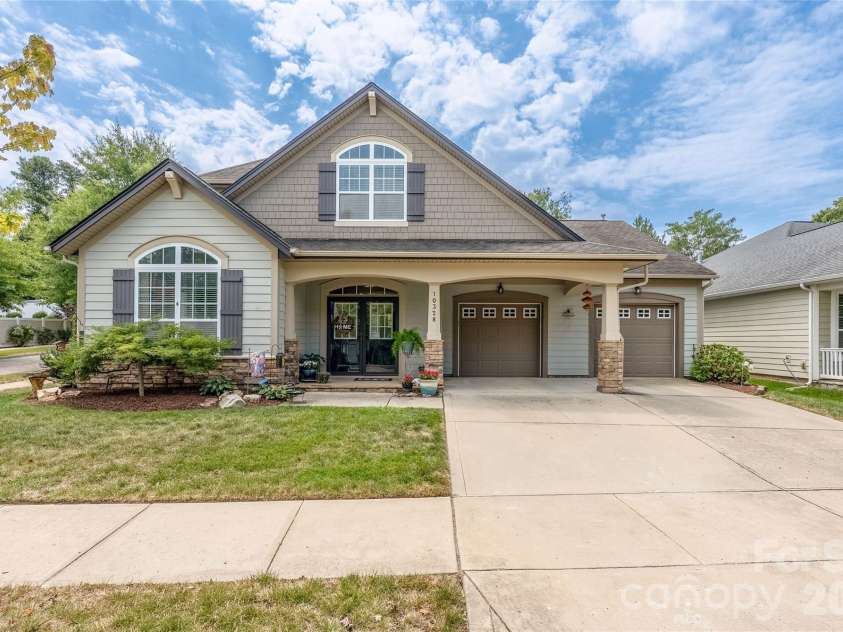
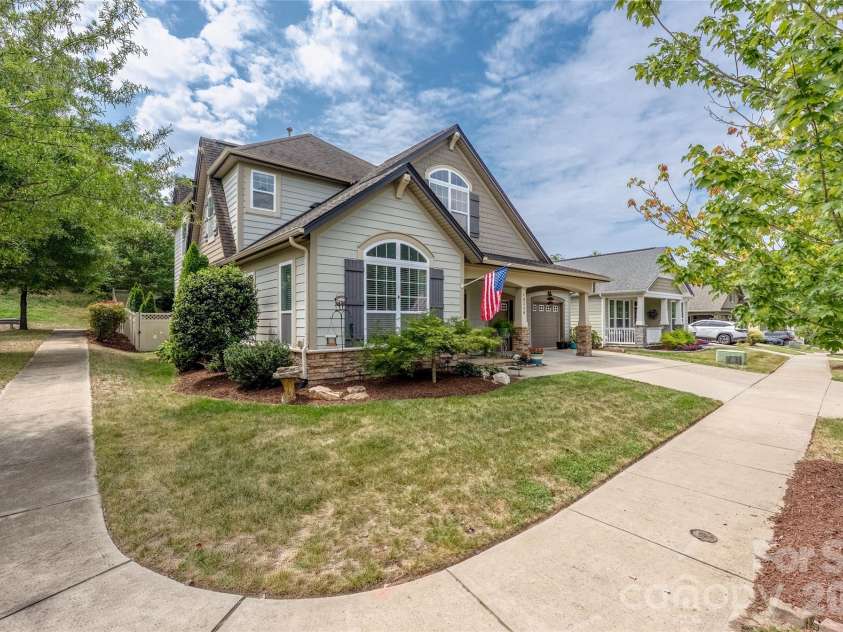
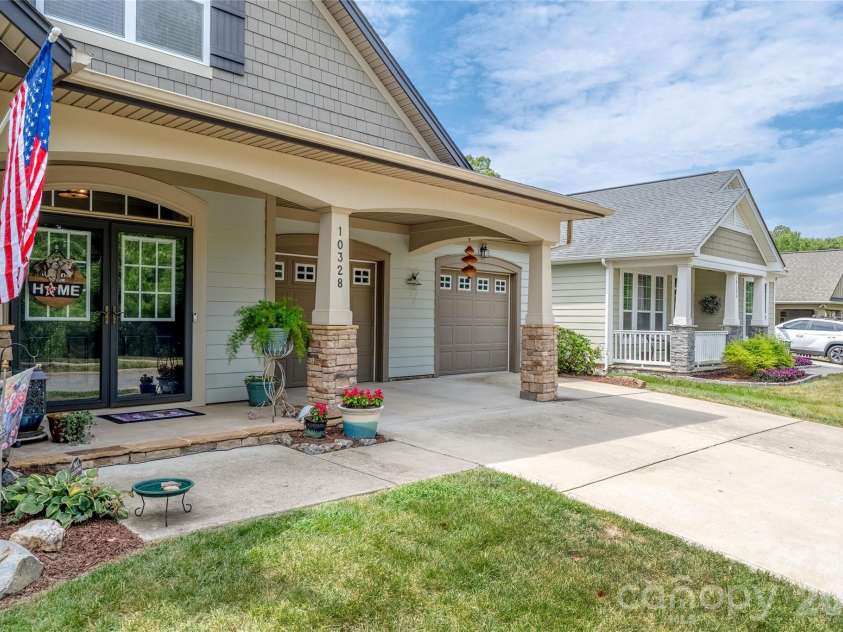








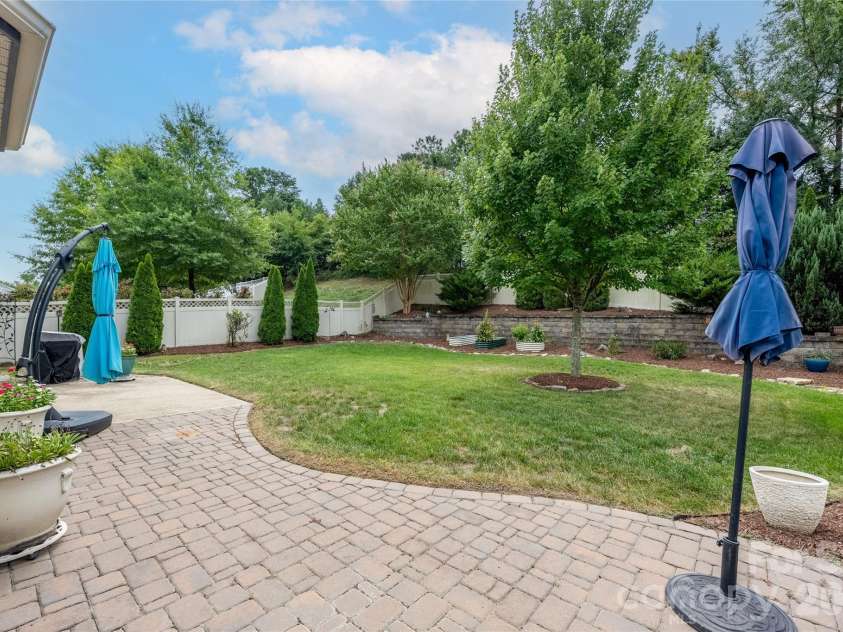


10328 Drake Hill Drive, Huntersville NC
- 3 Bed
- 3 Bath
- 1609 ft2
- 0.2 ac
For Sale $625,000
Remarks:
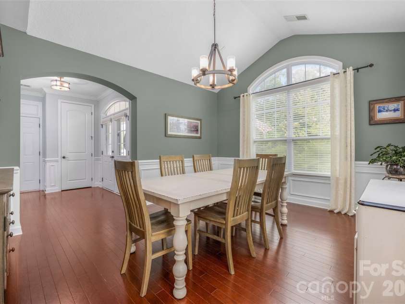
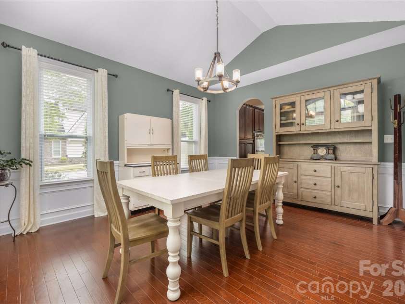
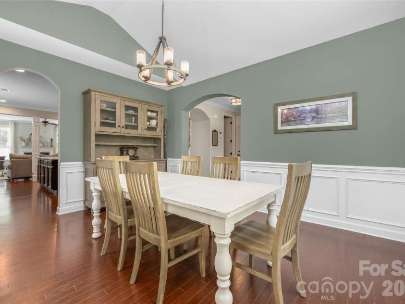
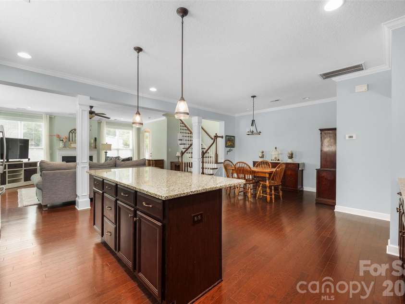
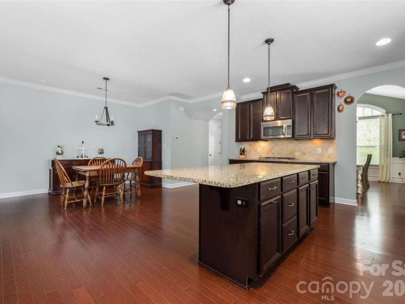
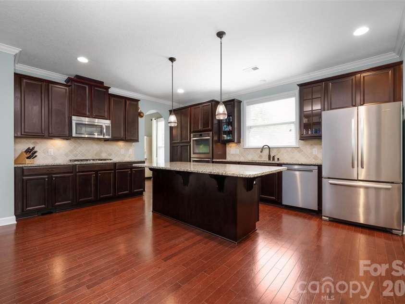
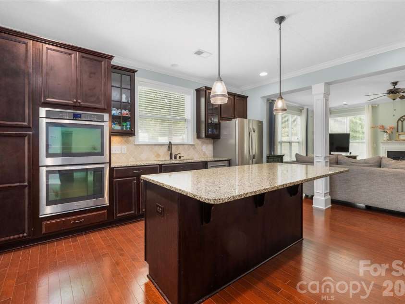
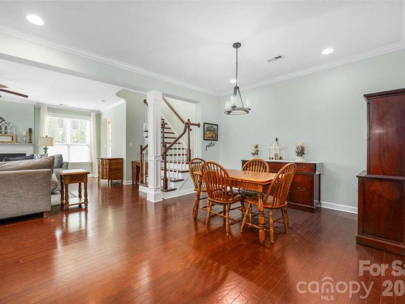
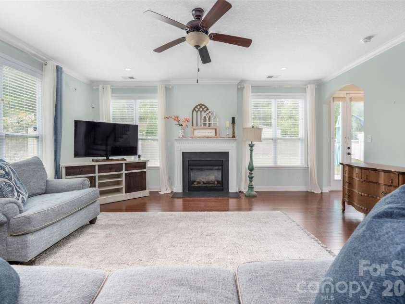
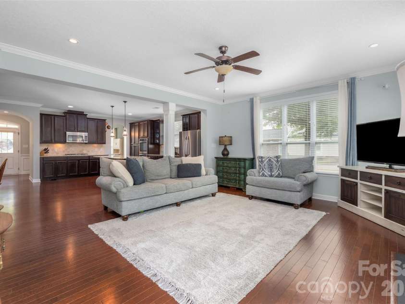
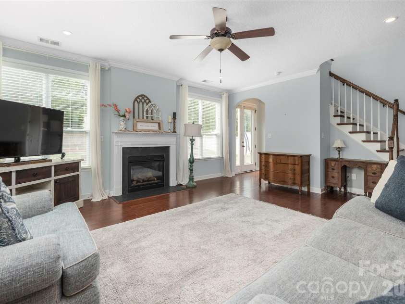
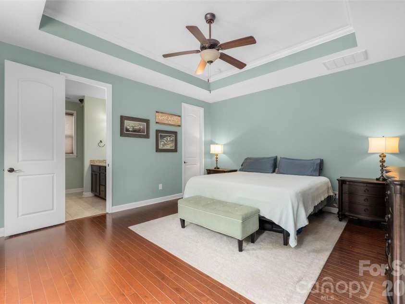
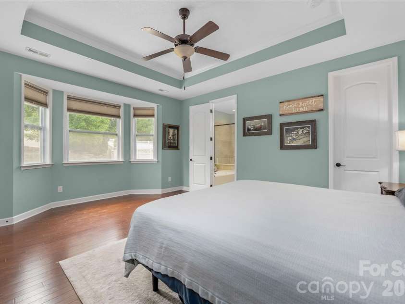
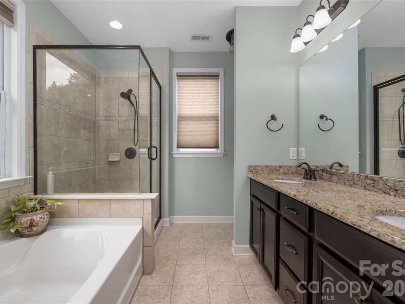
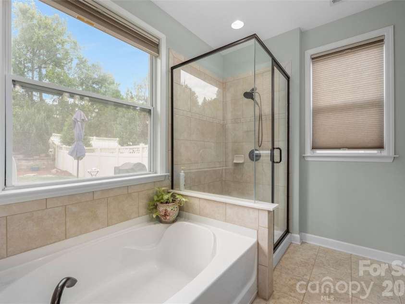
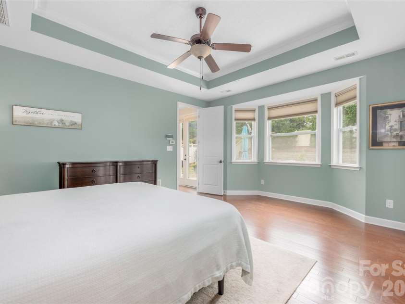
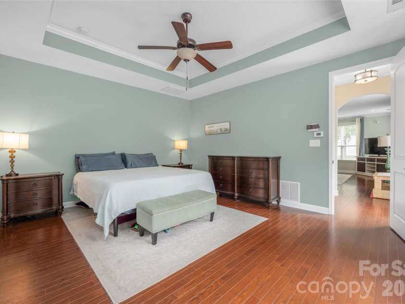
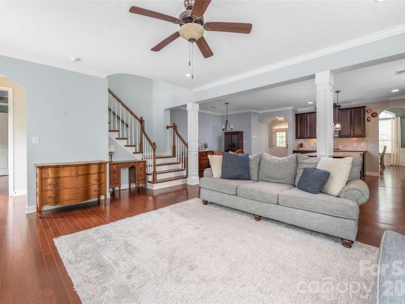
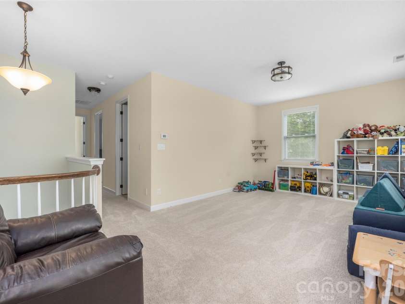
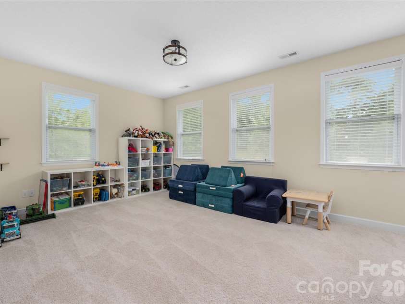
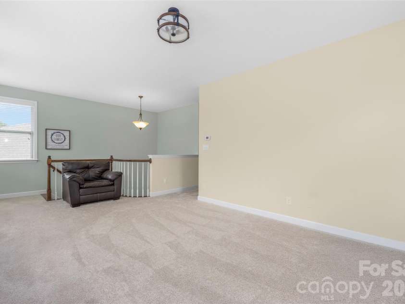
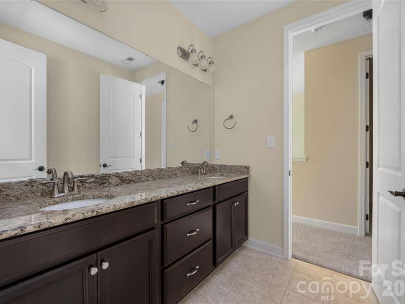
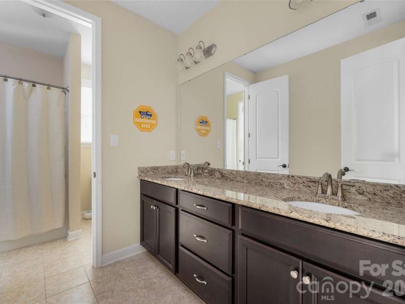
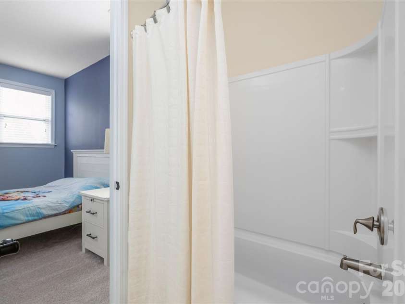
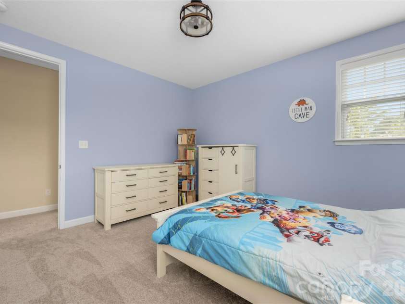
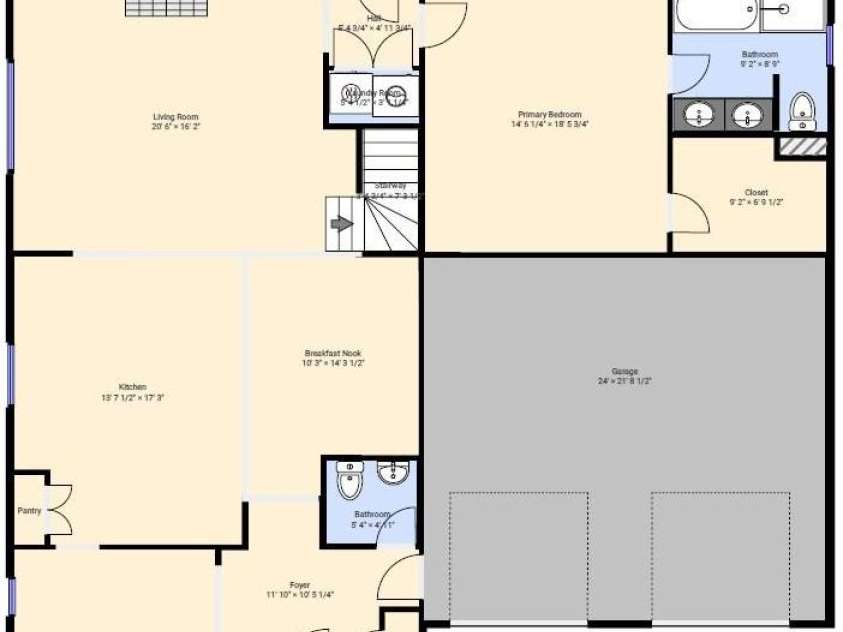
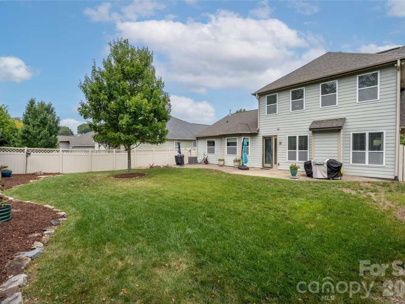
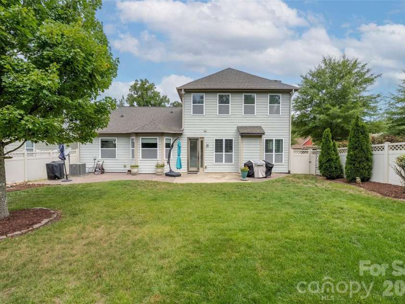
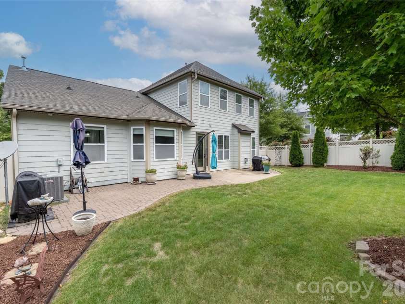
***Sellers are offering a 2/1 mortgage rate buydown up to $14,000!*** An open and inviting living area becomes a bright, seamless gathering space perfect for hosting family and friends. The kitchen, dining area, and family room all flow together as one connected experience, giving the home an easy, modern energy. The kitchen stands out with stainless-steel appliances, a double wall oven, gas cooktop, and a large island that begs for weekend brunches and late-night conversations. There’s ample prep space for anyone who loves to cook or entertain. The owner’s suite feels like a private retreat, complete with a soaking tub and a tiled shower plus a walk-in closet that keeps everything organized and within reach. On the main level, you’ll also find a cathedral-ceiling dining room, convenient laundry, and a stylish powder room. Upstairs, two comfortable guest bedrooms, a full bath, and a sun-filled loft with abundant windows create the perfect mix of privacy and flexible living space. A dedicated storage room adds even more practicality. And, there’s brand new carpet throughout the second floor. Kitchen refrigerator, washer and dryer are included as well! Outside, enjoy a private, fenced backyard ready for grilling, relaxing, or creating your own outdoor fun! Vermillion is more than a neighborhood—it’s a vibrant community you’ll be proud to call home. Enjoy two sparkling pools, a flourishing community garden, a playground, walking trails, and inviting greenspaces, plus a welcoming restaurant for an easy night out close to home. Even better, a future county greenway will directly connect you to Downtown Huntersville. Here, every amenity has been thoughtfully curated to support comfort, connection, and an exceptional quality of living.
Interior Features:
Central Vacuum, Entrance Foyer, Garden Tub, Kitchen Island, Open Floorplan, Pantry, Storage, Walk-In Closet(s)
General Information:
| List Price: | $625,000 |
| Status: | For Sale |
| Bedrooms: | 3 |
| Type: | Single Family Residence |
| Approx Sq. Ft.: | 1609 sqft |
| Parking: | Driveway, Attached Garage, On Street |
| MLS Number: | CAR4425644 |
| Subdivision: | Vermillion |
| Bathrooms: | 3 |
| Lot Description: | Corner Lot, Level, Private |
| Year Built: | 2013 |
| Sewer Type: | Public Sewer |
Assigned Schools:
| Elementary: | Blythe |
| Middle: | J.M. Alexander |
| High: | North Mecklenburg |

Lane Yates
704-232-7238
Broker In Charge
Price & Sales History
| Date | Event | Price | $/SQFT |
| 09-17-2026 | Price Decrease | $625,000-0.64% | $389 |
| 08-28-2026 | Listed | $629,000 | $391 |
| 11-18-2025 | Listed | $315,000 | $196 |
Nearby Schools
These schools are only nearby your property search, you must confirm exact assigned schools.
| School Name | Distance | Grades | Rating |
| Huntersville Elementary | 1 miles | KG-05 | 10 |
| Legette Blythe Elementary | 2 miles | PK-05 | 6 |
| Torrence Creek Elementary | 2 miles | KG-05 | 9 |
| Grand Oak Elementary School | 3 miles | KG-05 | 10 |
| Thunderbird Preparatory School | 3 miles | KG-05 | 6 |
| Pioneer Springs Community School | 4 miles | KG-05 | 2 |
Source is provided by local and state governments and municipalities and is subject to change without notice, and is not guaranteed to be up to date or accurate.
Properties For Sale Nearby
Mileage is an estimation calculated from the property results address of your search. Driving time will vary from location to location.
| Street Address | Distance | Status | List Price | Days on Market |
| 10328 Drake Hill Drive, Huntersville NC | 0 mi | $625,000 | days | |
| 10403 Drake Hill Drive, Huntersville NC | 0 mi | $465,000 | days | |
| 10113 Blackstone Drive, Huntersville NC | 0.1 mi | $575,000 | days | |
| 11316 Warfield Avenue, Huntersville NC | 0.1 mi | $540,000 | days | |
| 11422 Warfield Avenue, Huntersville NC | 0.1 mi | $599,000 | days | |
| 11426 Warfield Avenue, Huntersville NC | 0.1 mi | $605,000 | days |
Sold Properties Nearby
Mileage is an estimation calculated from the property results address of your search. Driving time will vary from location to location.
| Street Address | Distance | Property Type | Sold Price | Property Details |
Commute Distance & Time

Powered by Google Maps
Mortgage Calculator
$
%
%
| Down Payment Amount | $990,000 |
| Mortgage Amount | $3,960,000 |
| Monthly Payment (Principal & Interest Only) | $19,480 |
* Expand Calculator (incl. monthly expenses)
| Property Taxes |
$
|
| H.O.A. / Maintenance |
$
|
| Property Insurance |
$
|
| Total Monthly Payment | $20,941 |
Demographic Data For Zip 28078
|
Occupancy Types |
|
Transportation to Work |
Source is provided by local and state governments and municipalities and is subject to change without notice, and is not guaranteed to be up to date or accurate.
Property Listing Information
A Courtesy Listing Provided By Blue Oak Realty Group
10328 Drake Hill Drive, Huntersville NC is a 1609 ft2 on a 0.184 acres lot. This is for $625,000. This has 3 bedrooms, 3 baths, and was built in 2013.
 Based on information submitted to the MLS GRID as of 2026-08-28 09:05:58 EST. All data is
obtained from various sources and may not have been verified by broker or MLS GRID. Supplied
Open House Information is subject to change without notice. All information should be independently
reviewed and verified for accuracy. Properties may or may not be listed by the office/agent
presenting the information. Some IDX listings have been excluded from this website.
Properties displayed may be listed or sold by various participants in the MLS.
Click here for more information
Based on information submitted to the MLS GRID as of 2026-08-28 09:05:58 EST. All data is
obtained from various sources and may not have been verified by broker or MLS GRID. Supplied
Open House Information is subject to change without notice. All information should be independently
reviewed and verified for accuracy. Properties may or may not be listed by the office/agent
presenting the information. Some IDX listings have been excluded from this website.
Properties displayed may be listed or sold by various participants in the MLS.
Click here for more information
Neither Yates Realty nor any listing broker shall be responsible for any typographical errors, misinformation, or misprints, and they shall be held totally harmless from any damages arising from reliance upon this data. This data is provided exclusively for consumers' personal, non-commercial use and may not be used for any purpose other than to identify prospective properties they may be interested in purchasing.
Share


