


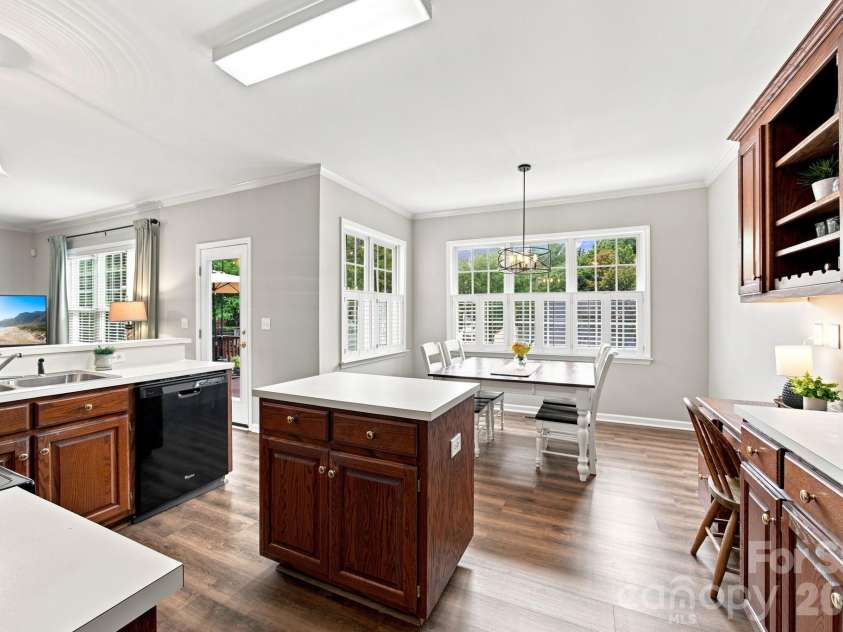


10310 Sawtimber Court, Huntersville NC
- 4 Bed
- 3 Bath
- 1049 ft2
- 0.3 ac
For Sale $525,000
Remarks:
Situated on a quiet cul-de-sac lot in the sought-after Hough High School zone, this property offers huge outdoor yard space. Almost one-third of an acre, with most of the yard in the rear, it feels more like 1/2 an acre. The fenced backyard, framed by mature landscaping and trees, is perfect for both relaxing and entertaining—complete with a deck, paver patio, and built-in fire pit area. Whether you’re hosting weekend BBQs, letting pets run free, or unwinding by the fire after a long day, you will love the sense of peace and privacy. Inside, you will find attractive wide-plank laminate flooring throughout the main level, and lots of natural light from the wall of windows overlooking the backyard. The layout flows well for friends and family gatherings with an open living area, eat-in kitchen, plentiful counter space, and kitchen island. The front office offers a dedicated workspace, and the dining room allows room to expand your table for extra-large holiday dinners. The spacious primary suite features a dramatic deep tray ceiling, deep garden tub, separate shower, walk-in closet, and private toilet room. The 4th bedroom is a large bonus room with a closet and access to a deep unfinished attic space. This convenient location is only about a mile from groceries and shopping at Target, Lowes, Home Goods, plus a variety of restaurants. You are only a short walk (1/3 mile) from the community pool, and residents also love the Caldwell Station Creek Greenway where you can access the North County Regional Recreation Center and Eleven Lakes Brewing. The trailhead is accessed in less than a mile walk through neighborhood streets.
Exterior Features:
Fire Pit
Interior Features:
Attic Stairs Pulldown
General Information:
| List Price: | $525,000 |
| Status: | For Sale |
| Bedrooms: | 4 |
| Type: | Single Family Residence |
| Approx Sq. Ft.: | 1049 sqft |
| Parking: | Attached Garage |
| MLS Number: | CAR4407311 |
| Subdivision: | Hampton Ridge |
| Style: | Transitional |
| Bathrooms: | 3 |
| Lot Description: | Cul-De-Sac |
| Year Built: | 1998 |
| Sewer Type: | Public Sewer |
Assigned Schools:
| Elementary: | J.V. Washam |
| Middle: | Bailey |
| High: | William Amos Hough |

Lane Yates
704-232-7238
Broker In Charge
Price & Sales History
| Date | Event | Price | $/SQFT |
| 09-05-2026 | Under Contract | $525,000 | $501 |
| 08-24-2026 | Price Decrease | $525,000-4.55% | $501 |
| 08-13-2026 | Listed | $550,000 | $525 |
| 12-28-2025 | Under Contract | $205,000 | $196 |
| 12-10-2025 | Price Decrease | $205,000-25.45% | $196 |
| 12-02-2025 | Relisted | $275,000 | $263 |
| 11-27-2025 | Under Contract | $275,000 | $263 |
| 11-01-2025 | Listed | $275,000 | $263 |
Nearby Schools
These schools are only nearby your property search, you must confirm exact assigned schools.
| School Name | Distance | Grades | Rating |
| Thunderbird Preparatory School | 1 miles | KG-05 | 6 |
| Grand Oak Elementary School | 2 miles | KG-05 | 10 |
| J.V. Washam Elementary | 2 miles | KG-05 | 8 |
| Huntersville Elementary | 2 miles | KG-05 | 10 |
| Cornelius Elementary | 3 miles | KG-05 | 8 |
| Torrence Creek Elementary | 3 miles | KG-05 | 9 |
Source is provided by local and state governments and municipalities and is subject to change without notice, and is not guaranteed to be up to date or accurate.
Properties For Sale Nearby
Mileage is an estimation calculated from the property results address of your search. Driving time will vary from location to location.
| Street Address | Distance | Status | List Price | Days on Market |
| 10310 Sawtimber Court, Huntersville NC | 0 mi | $525,000 | days | |
| 16919 Hampton Crossing Drive, Huntersville NC | 0.1 mi | $500,000 | days | |
| 16914 Hampton Trace Road, Huntersville NC | 0.2 mi | $580,000 | days | |
| 17121 Cambridge Grove Drive, Huntersville NC | 0.2 mi | $515,000 | days | |
| 16905 Laureate Road, Huntersville NC | 0.2 mi | $519,900 | days | |
| 17211 Glassfield Drive, Huntersville NC | 0.2 mi | $585,000 | days |
Sold Properties Nearby
Mileage is an estimation calculated from the property results address of your search. Driving time will vary from location to location.
| Street Address | Distance | Property Type | Sold Price | Property Details |
Commute Distance & Time

Powered by Google Maps
Mortgage Calculator
$
%
%
| Down Payment Amount | $990,000 |
| Mortgage Amount | $3,960,000 |
| Monthly Payment (Principal & Interest Only) | $19,480 |
* Expand Calculator (incl. monthly expenses)
| Property Taxes |
$
|
| H.O.A. / Maintenance |
$
|
| Property Insurance |
$
|
| Total Monthly Payment | $20,941 |
Demographic Data For Zip 28078
|
Occupancy Types |
|
Transportation to Work |
Source is provided by local and state governments and municipalities and is subject to change without notice, and is not guaranteed to be up to date or accurate.
Property Listing Information
A Courtesy Listing Provided By Howard Hanna Allen Tate Lake Norman
10310 Sawtimber Court, Huntersville NC is a 1049 ft2 on a 0.307 acres lot. This is for $525,000. This has 4 bedrooms, 3 baths, and was built in 1998.
 Based on information submitted to the MLS GRID as of 2026-08-13 16:03:17 EST. All data is
obtained from various sources and may not have been verified by broker or MLS GRID. Supplied
Open House Information is subject to change without notice. All information should be independently
reviewed and verified for accuracy. Properties may or may not be listed by the office/agent
presenting the information. Some IDX listings have been excluded from this website.
Properties displayed may be listed or sold by various participants in the MLS.
Click here for more information
Based on information submitted to the MLS GRID as of 2026-08-13 16:03:17 EST. All data is
obtained from various sources and may not have been verified by broker or MLS GRID. Supplied
Open House Information is subject to change without notice. All information should be independently
reviewed and verified for accuracy. Properties may or may not be listed by the office/agent
presenting the information. Some IDX listings have been excluded from this website.
Properties displayed may be listed or sold by various participants in the MLS.
Click here for more information
Neither Yates Realty nor any listing broker shall be responsible for any typographical errors, misinformation, or misprints, and they shall be held totally harmless from any damages arising from reliance upon this data. This data is provided exclusively for consumers' personal, non-commercial use and may not be used for any purpose other than to identify prospective properties they may be interested in purchasing.
Share


