










10231 Rainier Trail Drive, Huntersville NC
- 3 Bed
- 3 Bath
- 1304 ft2
- 0.1 ac
For Sale $439,920
Remarks:
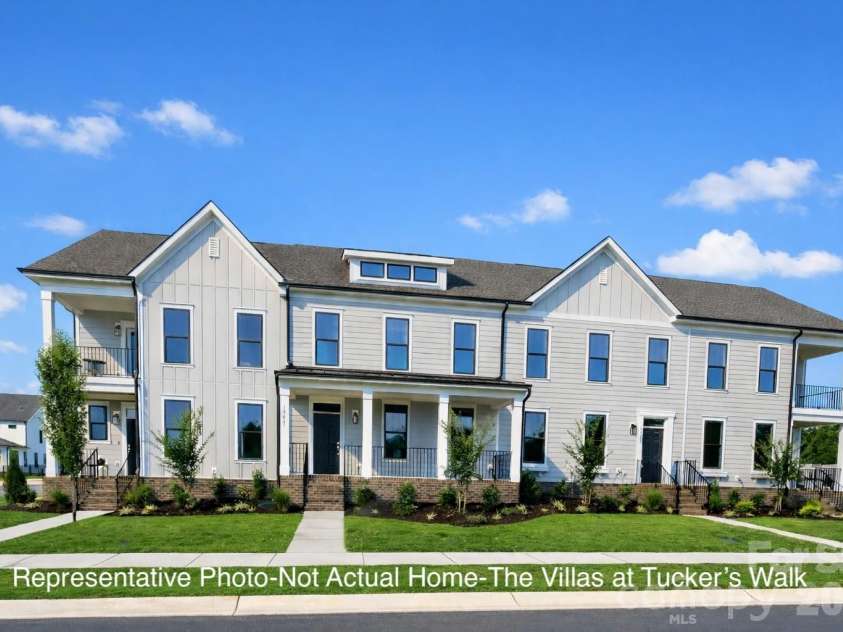
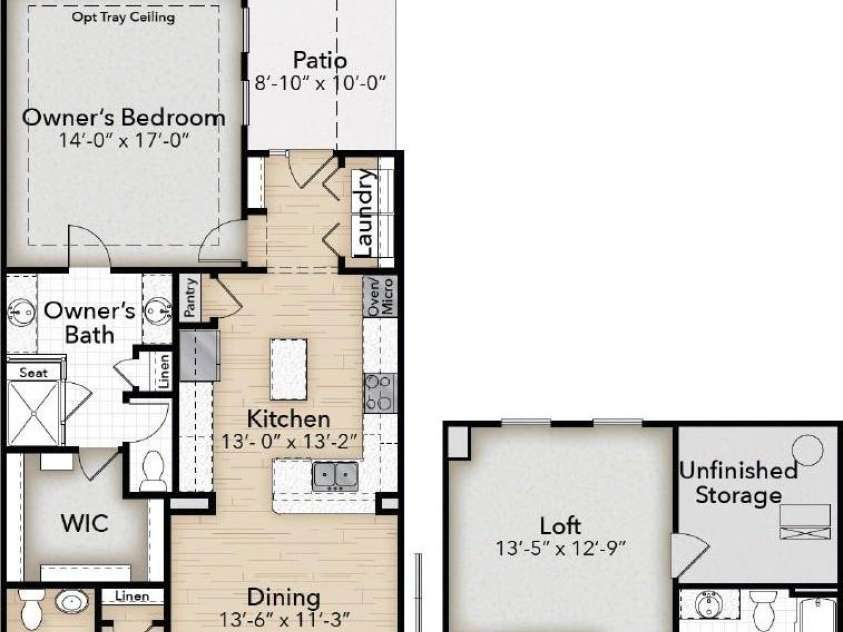
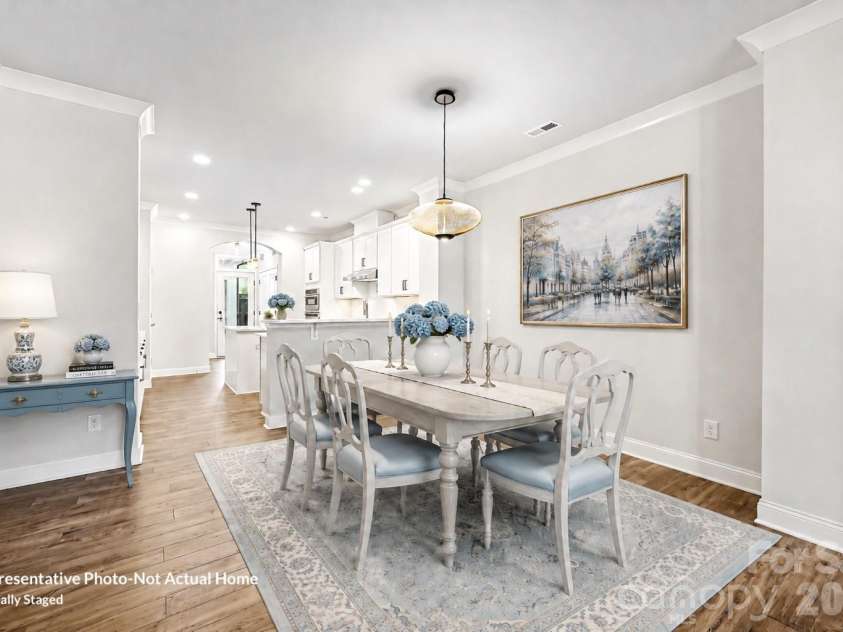
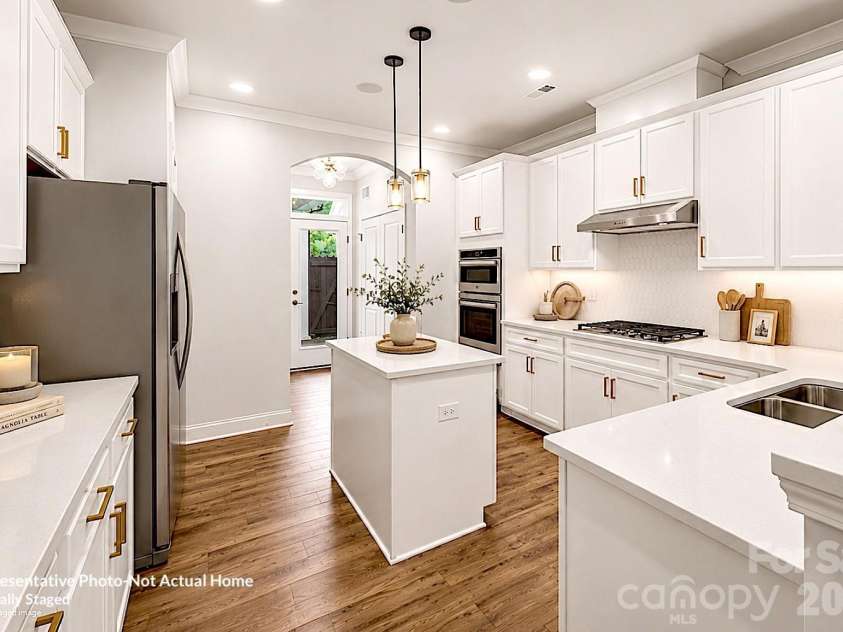
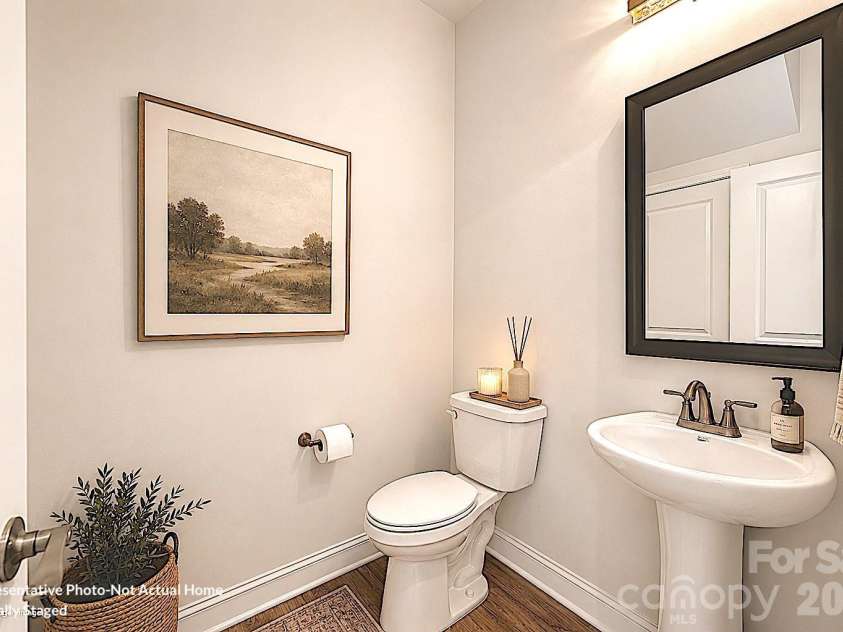
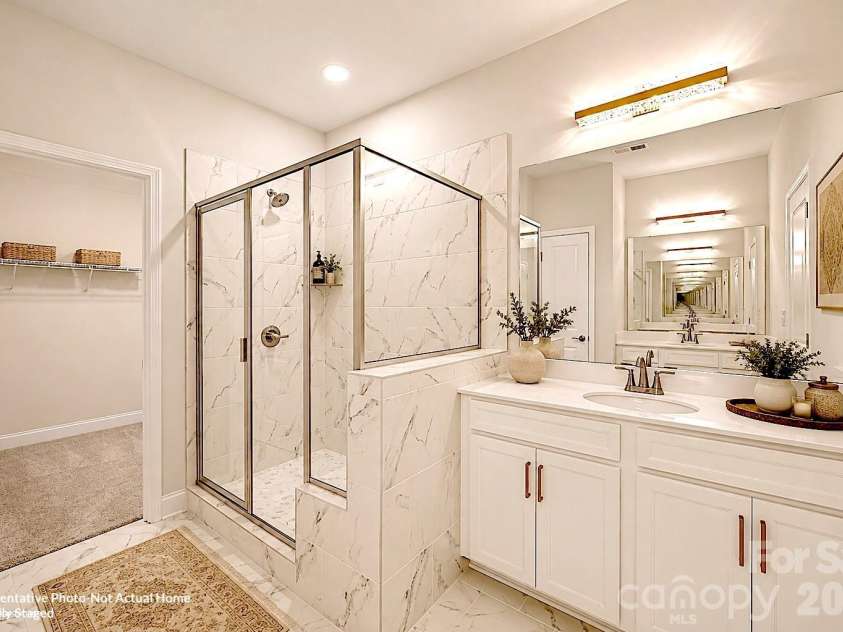
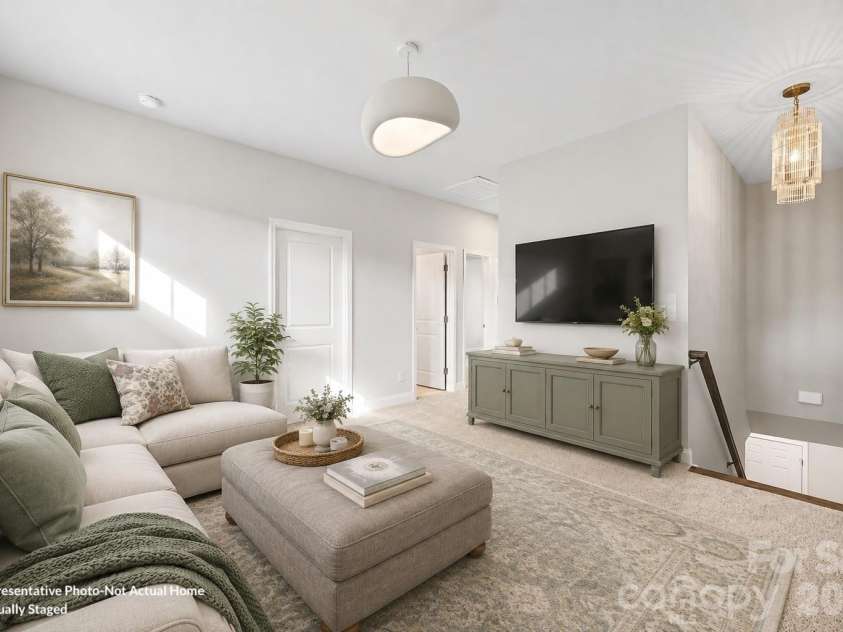
$20,000 FLEX CASH AVAILABLE! Use it toward an interest rate buy-down, closing costs, or a combination of both. Ask for details. This new construction BORDEAUX townhome offers a highly desirable PRIMARY SUITE ON THE MAIN FLOOR, 3 bedrooms, 2.5 baths, approximately 1,974 sq. ft., and an attached 2-car garage. One of the standout features of this floor plan is the separation between the main living space and primary suite. The spacious LIVING ROOM IS POSITIONED AT THE FRONT OF THE HOME, creating a welcoming space for entertaining and everyday living, while the PRIMARY SUITE IS PRIVATELY LOCATED AT THE REAR OF THE HOME for added separation and privacy. The kitchen sits at the heart of the main level and features abundant cabinetry, granite countertops, tile backsplash, GE wall oven, microwave, cooktop, dishwasher, and a large workspace island. Designer plank flooring extends through the foyer, kitchen, half bath, and laundry areas. The rear primary suite features a generous walk-in closet and a spacious bath with dual vanities, tiled bench shower, linen closet, and separate water closet. Just off the kitchen, the laundry/drop zone provides convenient access to the partially covered rear patio and attached 2-car rear-load garage. Upstairs, a versatile loft provides a second living area, home office, media room, or game room, along with two additional bedrooms and a full bath. Nine-foot ceilings on both levels enhance the open feel throughout the home. Located in the highly regarded CABARRUS COUNTY SCHOOL SYSTEM with convenient access to shopping, dining, healthcare, major commuter routes, and Concord Mills. Community amenities include a dog park, professionally landscaped common areas, and a meeting house with kitchenette and restrooms. Tucker’s Walk is in its FINAL PHASE, and opportunities to own a new home in this community are limited. Take advantage of the current $20,000 Flex Cash incentive while it is available. Photos may be representative of the floor plan and may show options or upgrades not included in this home. 2-10 Home Warranty included. No model home available. Home is currently under construction.
Exterior Features:
Lawn Maintenance
Interior Features:
Breakfast Bar, Cable Prewire, Drop Zone, Kitchen Island, Open Floorplan, Walk-In Closet(s)
General Information:
| List Price: | $439,920 |
| Status: | For Sale |
| Bedrooms: | 3 |
| Type: | Townhouse |
| Approx Sq. Ft.: | 1304 sqft |
| Parking: | Attached Garage, Garage Faces Rear |
| MLS Number: | CAR4399047 |
| Subdivision: | The Villas at Tuckers Walk |
| Style: | Traditional |
| Bathrooms: | 3 |
| Lot Description: | Level |
| Year Built: | 2026 |
| Sewer Type: | Public Sewer |
Assigned Schools:
| Elementary: | W.R. Odell |
| Middle: | Harris Road |
| High: | Cox Mill |

Lane Yates
704-232-7238
Broker In Charge
Price & Sales History
| Date | Event | Price | $/SQFT |
| 09-18-2026 | Price Decrease | $439,920-2.33% | $338 |
| 09-16-2026 | Price Increase | $450,420+1.49% | $346 |
| 08-27-2026 | Price Increase | $443,795+1.13% | $341 |
| 08-13-2026 | Price Increase | $438,820+0.70% | $337 |
| 07-22-2026 | Listed | $435,750 | $335 |
| 10-14-2025 | Listed | $390,000 | $300 |
Nearby Schools
These schools are only nearby your property search, you must confirm exact assigned schools.
| School Name | Distance | Grades | Rating |
| Carolina International School | 1 miles | KG-06 | 4 |
| Cox Mill Elementary | 2 miles | KG-05 | 10 |
| Highland Creek Elementary | 3 miles | KG-05 | 8 |
| Carl A Furr Elementary | 4 miles | PK-05 | 5 |
| sCabarrus Charter Academy | 5 miles | KG-06 | 9 |
| Stoney Creek Elementary | 5 miles | KG-05 | 3 |
Source is provided by local and state governments and municipalities and is subject to change without notice, and is not guaranteed to be up to date or accurate.
Properties For Sale Nearby
Mileage is an estimation calculated from the property results address of your search. Driving time will vary from location to location.
| Street Address | Distance | Status | List Price | Days on Market |
| 10231 Rainier Trail Drive, Huntersville NC | 0 mi | $439,920 | days | |
| 10219 Rainier Trail Drive, Huntersville NC | 0 mi | $456,145 | days | |
| 10225 Rainier Trail Drive, Huntersville NC | 0 mi | $439,945 | days | |
| 10213 Rainier Trail Drive, Huntersville NC | 0 mi | $449,900 | days | |
| 10229 Rainier Trail Drive, Huntersville NC | 0 mi | $463,195 | days | |
| 10233 Rainier Trail Drive, Huntersville NC | 0 mi | $449,995 | days |
Sold Properties Nearby
Mileage is an estimation calculated from the property results address of your search. Driving time will vary from location to location.
| Street Address | Distance | Property Type | Sold Price | Property Details |
Commute Distance & Time

Powered by Google Maps
Mortgage Calculator
$
%
%
| Down Payment Amount | $990,000 |
| Mortgage Amount | $3,960,000 |
| Monthly Payment (Principal & Interest Only) | $19,480 |
* Expand Calculator (incl. monthly expenses)
| Property Taxes |
$
|
| H.O.A. / Maintenance |
$
|
| Property Insurance |
$
|
| Total Monthly Payment | $20,941 |
Demographic Data For Zip 28078
|
Occupancy Types |
|
Transportation to Work |
Source is provided by local and state governments and municipalities and is subject to change without notice, and is not guaranteed to be up to date or accurate.
Property Listing Information
A Courtesy Listing Provided By Better Homes and Gardens Real Estate Paracle
10231 Rainier Trail Drive, Huntersville NC is a 1304 ft2 on a 0.056 acres Level lot. This is for $439,920. This has 3 bedrooms, 3 baths, and was built in 2026.
 Based on information submitted to the MLS GRID as of 2026-07-22 10:26:50 EST. All data is
obtained from various sources and may not have been verified by broker or MLS GRID. Supplied
Open House Information is subject to change without notice. All information should be independently
reviewed and verified for accuracy. Properties may or may not be listed by the office/agent
presenting the information. Some IDX listings have been excluded from this website.
Properties displayed may be listed or sold by various participants in the MLS.
Click here for more information
Based on information submitted to the MLS GRID as of 2026-07-22 10:26:50 EST. All data is
obtained from various sources and may not have been verified by broker or MLS GRID. Supplied
Open House Information is subject to change without notice. All information should be independently
reviewed and verified for accuracy. Properties may or may not be listed by the office/agent
presenting the information. Some IDX listings have been excluded from this website.
Properties displayed may be listed or sold by various participants in the MLS.
Click here for more information
Neither Yates Realty nor any listing broker shall be responsible for any typographical errors, misinformation, or misprints, and they shall be held totally harmless from any damages arising from reliance upon this data. This data is provided exclusively for consumers' personal, non-commercial use and may not be used for any purpose other than to identify prospective properties they may be interested in purchasing.
Share


