












1020 Rock Pond Lane, Salisbury NC
- 3 Bed
- 2 Bath
- 2051 ft2
- 9.4 ac
For Sale $850,000
Remarks:
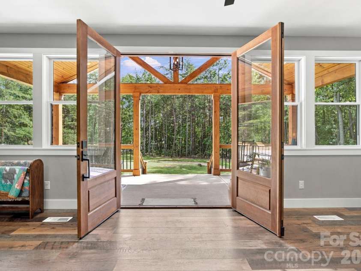
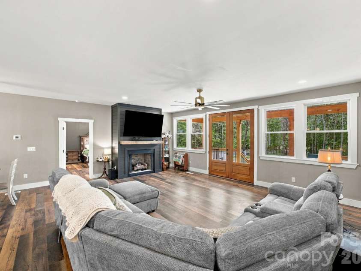
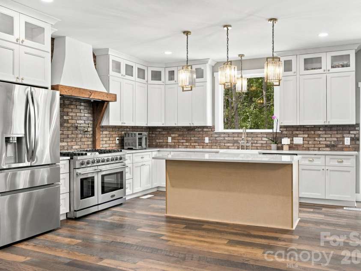
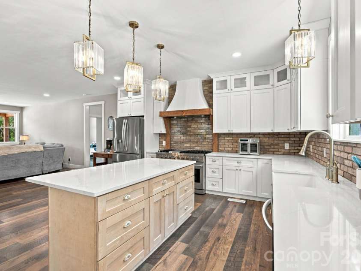
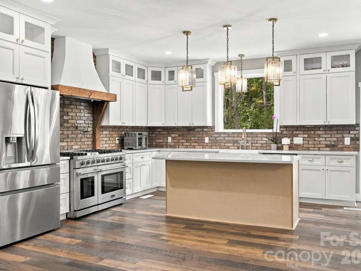
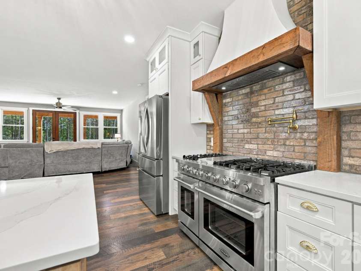
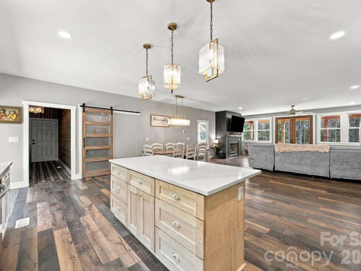
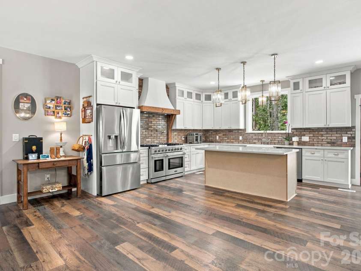
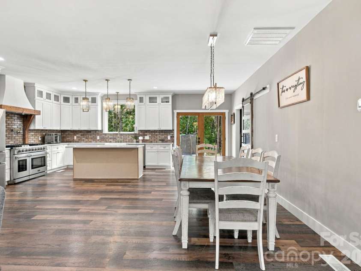
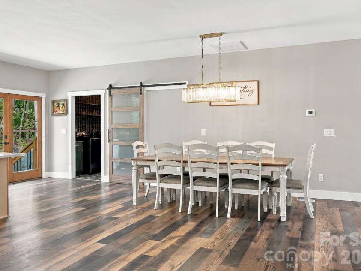
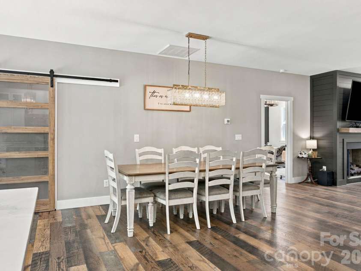
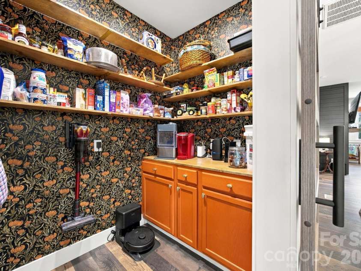
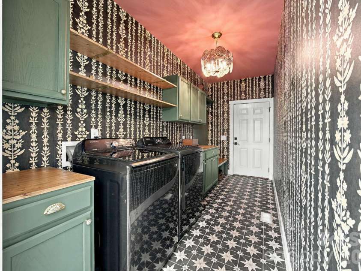
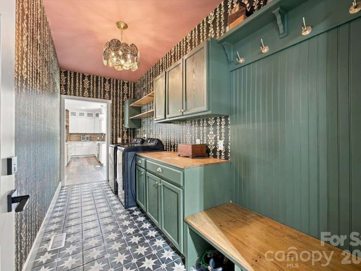
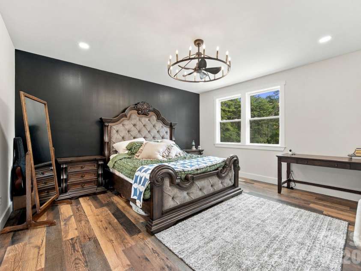
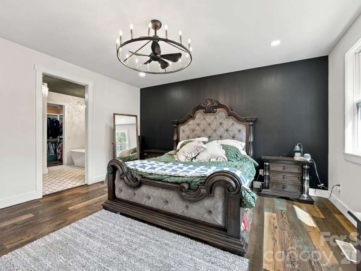
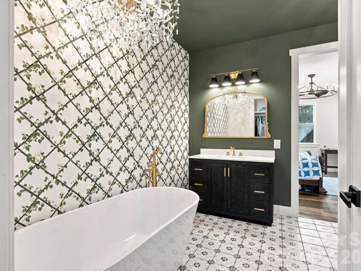
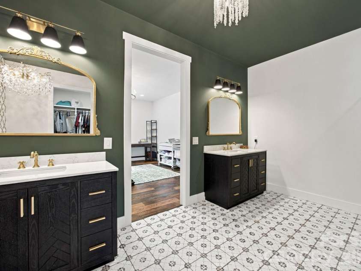
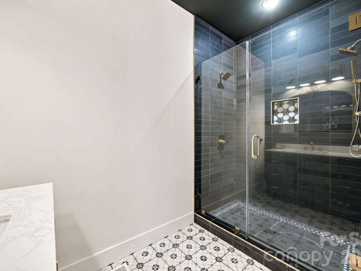
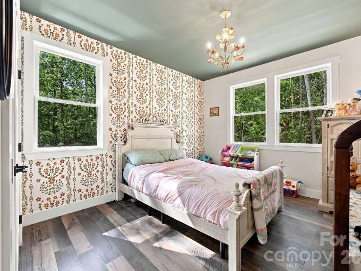
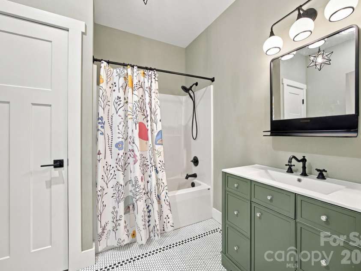
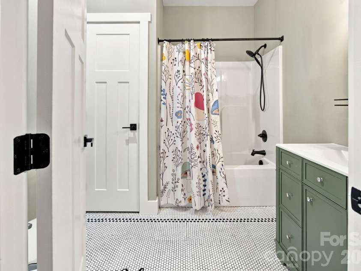
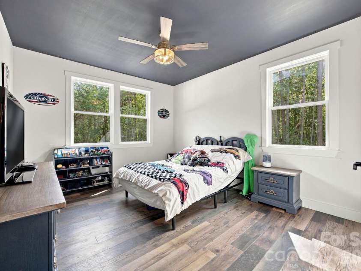
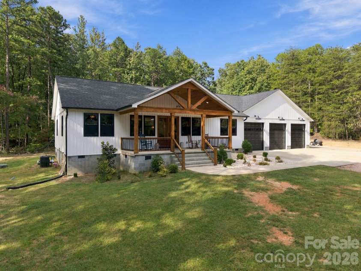
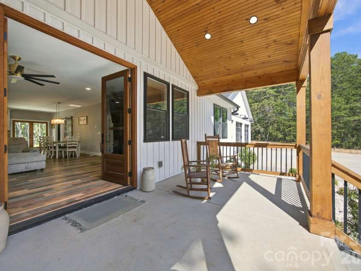
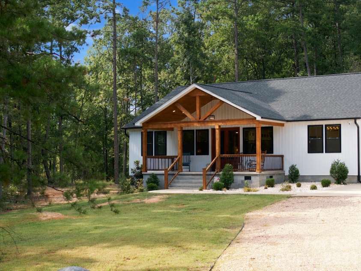
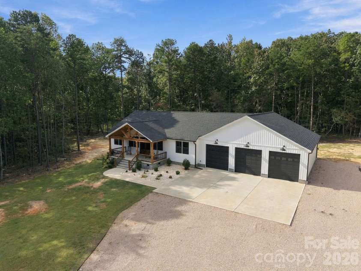
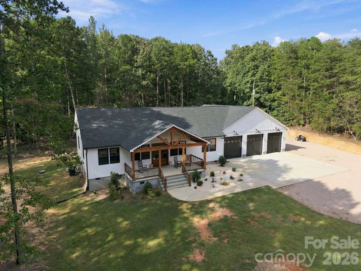
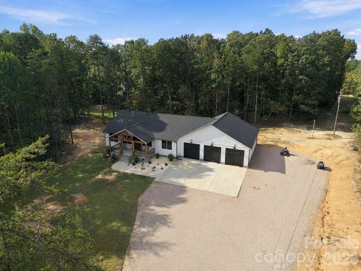
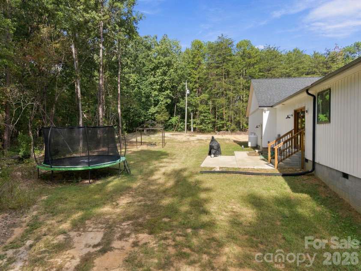
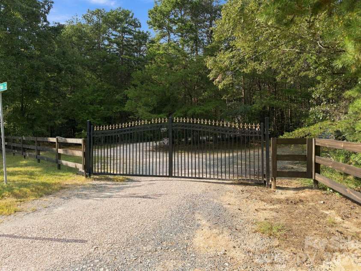
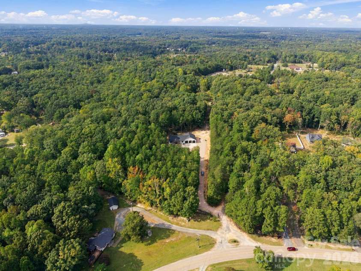
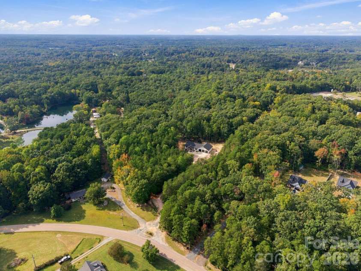
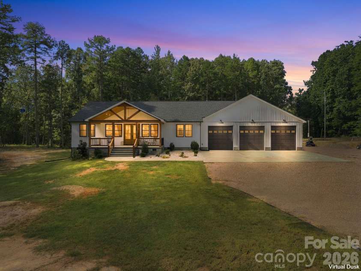
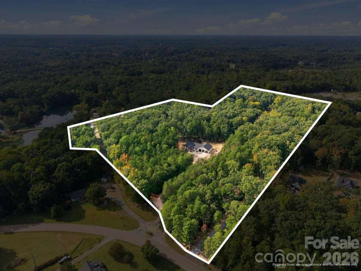
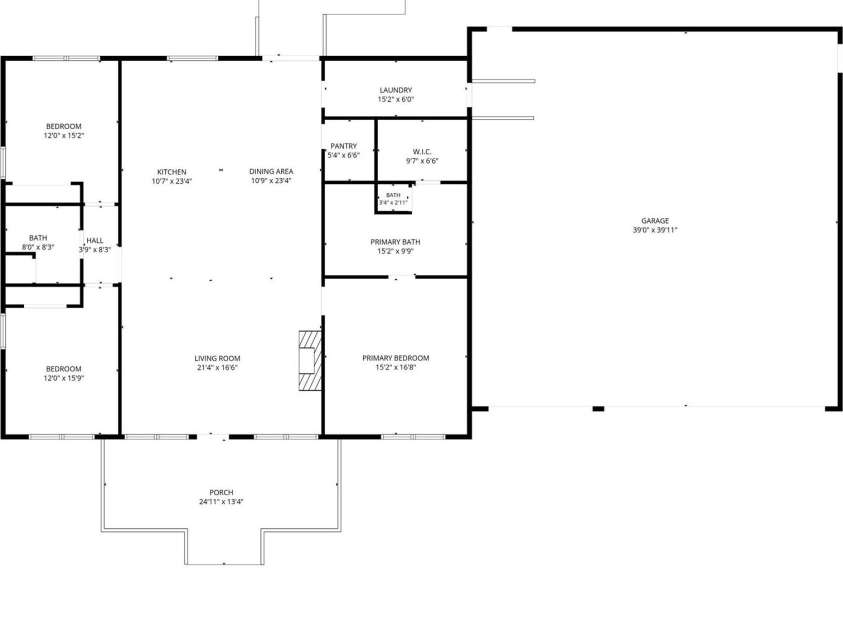
Tucked behind a gated entrance and surrounded by over 9 acres of peaceful and private land, this custom built 3 bedroom, 2 bathroom home offers the kind of space, warmth, and thoughtful craftsmanship that makes a house feel truly like home. Located in the Carson district with no city taxes, this property gives you room to spread out. From the moment you arrive, the oversized 8 ft double doors and charming 10x25 vaulted front porch create a warm welcome. Inside you will find beautiful details, including 9 foot ceilings, custom molding, matching granite, flooring that flows, and a well designed home from top to bottom. The kitchen wows with cabinetry that extends to the ceiling with soft close hardware, custom inset refrigerator, large island, brick backsplash, custom range hood, pot filler, and an impressive 48 inch 6 burner gas range with two burner griddle. Whether you're preparing a quiet family dinner or gathering everyone around the island, this is a kitchen made to be enjoyed. There is a stunning walk in pantry with extra cabinet space for all your appliances you want to keep from cluttering your kitchen space. The primary suite is a a peaceful retreat with an en-suite bathroom that features a freestanding soaking tub under a chandelier, beautifully tiled shower with double shower heads, separate sinks, and private water closet. Enjoy a large walk in closet with plenty of shelving. The mudroom is fabulous with custom wallpaper and tile and features a designated laundry area with cabinets and shelving-you truly have to see this home and all the details. And for those that need space for hobbies, projects, vehicles, and anything else you can think of, the 40x40 attached garage with 3 10x10 doors is an incredible bonus. There is also a 40x30 concrete pad providing even more flexibility-you cannot run out of parking at this home! This property gives you freedom and privacy that are increasingly hard to find-this is more than a home, it's a place to put down roots and make memories!
Interior Features:
Kitchen Island, Walk-In Closet(s), Walk-In Pantry
General Information:
| List Price: | $850,000 |
| Status: | For Sale |
| Bedrooms: | 3 |
| Type: | Single Family Residence |
| Approx Sq. Ft.: | 2051 sqft |
| Parking: | Driveway, Electric Gate, Attached Garage, Garage Door Opener, Garage Faces Front, Parking Space(s) |
| MLS Number: | CAR4430684 |
| Subdivision: | None |
| Bathrooms: | 2 |
| Lot Description: | Private, Wooded |
| Year Built: | 2024 |
| Sewer Type: | Septic Installed |
Assigned Schools:
| Elementary: | Ethan Shive |
| Middle: | Southeast |
| High: | Jesse Carson |

Lane Yates
704-232-7238
Broker In Charge
Price & Sales History
| Date | Event | Price | $/SQFT |
| 10-03-2026 | Listed | $850,000 | $415 |
| 01-28-2026 | Under Contract | $469,900 | $230 |
| 01-09-2026 | Listed | $469,900 | $230 |
Nearby Schools
These schools are only nearby your property search, you must confirm exact assigned schools.
| School Name | Distance | Grades | Rating |
| Faith Elementary School | 1 miles | KG-05 | 5 |
| Ethan H Shive Elementary School | 3 miles | PK-05 | 4 |
| Granite Quarry Elementary School | 3 miles | PK-05 | 5 |
| Rockwell Elementary School | 3 miles | PK-05 | 5 |
| Elizabeth Duncan Koontz Elementary School | 4 miles | KG-05 | 1 |
| Bostian Elementary School | 5 miles | KG-05 | 6 |
Source is provided by local and state governments and municipalities and is subject to change without notice, and is not guaranteed to be up to date or accurate.
Properties For Sale Nearby
Mileage is an estimation calculated from the property results address of your search. Driving time will vary from location to location.
| Street Address | Distance | Status | List Price | Days on Market |
| 1020 Rock Pond Lane, Salisbury NC | 0 mi | $850,000 | days | |
| 235 Spring Estates Circle, Salisbury NC | 0.4 mi | $449,900 | days | |
| 2480 Artz Road, Salisbury NC | 0.6 mi | $324,900 | days | |
| 184 Hawkins Holler Drive, Salisbury NC | 0.7 mi | $650,000 | days | |
| 106 Courtney Lane, Salisbury NC | 0.7 mi | $200,000 | days | |
| 5865 Faith Road, Salisbury NC | 0.7 mi | $799,900 | days |
Sold Properties Nearby
Mileage is an estimation calculated from the property results address of your search. Driving time will vary from location to location.
| Street Address | Distance | Property Type | Sold Price | Property Details |
Commute Distance & Time

Powered by Google Maps
Mortgage Calculator
$
%
%
| Down Payment Amount | $990,000 |
| Mortgage Amount | $3,960,000 |
| Monthly Payment (Principal & Interest Only) | $19,480 |
* Expand Calculator (incl. monthly expenses)
| Property Taxes |
$
|
| H.O.A. / Maintenance |
$
|
| Property Insurance |
$
|
| Total Monthly Payment | $20,941 |
Demographic Data For Zip 28146
|
Occupancy Types |
|
Transportation to Work |
Source is provided by local and state governments and municipalities and is subject to change without notice, and is not guaranteed to be up to date or accurate.
Property Listing Information
A Courtesy Listing Provided By Key Real Estate
1020 Rock Pond Lane, Salisbury NC is a 2051 ft2 on a 9.350 acres lot. This is for $850,000. This has 3 bedrooms, 2 baths, and was built in 2024.
 Based on information submitted to the MLS GRID as of 2026-10-03 06:18:15 EST. All data is
obtained from various sources and may not have been verified by broker or MLS GRID. Supplied
Open House Information is subject to change without notice. All information should be independently
reviewed and verified for accuracy. Properties may or may not be listed by the office/agent
presenting the information. Some IDX listings have been excluded from this website.
Properties displayed may be listed or sold by various participants in the MLS.
Click here for more information
Based on information submitted to the MLS GRID as of 2026-10-03 06:18:15 EST. All data is
obtained from various sources and may not have been verified by broker or MLS GRID. Supplied
Open House Information is subject to change without notice. All information should be independently
reviewed and verified for accuracy. Properties may or may not be listed by the office/agent
presenting the information. Some IDX listings have been excluded from this website.
Properties displayed may be listed or sold by various participants in the MLS.
Click here for more information
Neither Yates Realty nor any listing broker shall be responsible for any typographical errors, misinformation, or misprints, and they shall be held totally harmless from any damages arising from reliance upon this data. This data is provided exclusively for consumers' personal, non-commercial use and may not be used for any purpose other than to identify prospective properties they may be interested in purchasing.
Share


