














1020 Claires Creek Lane, Davidson NC
- 6 Bed
- 6 Bath
- 1688 ft2
- 0.2 ac
For Sale $824,900
Remarks:
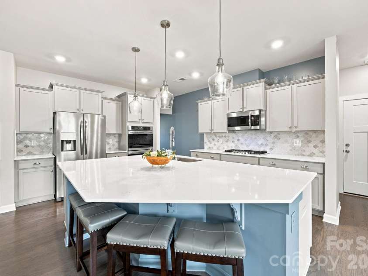
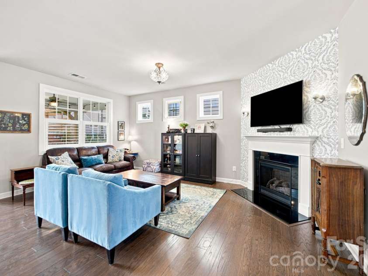
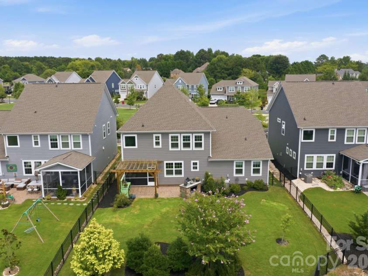
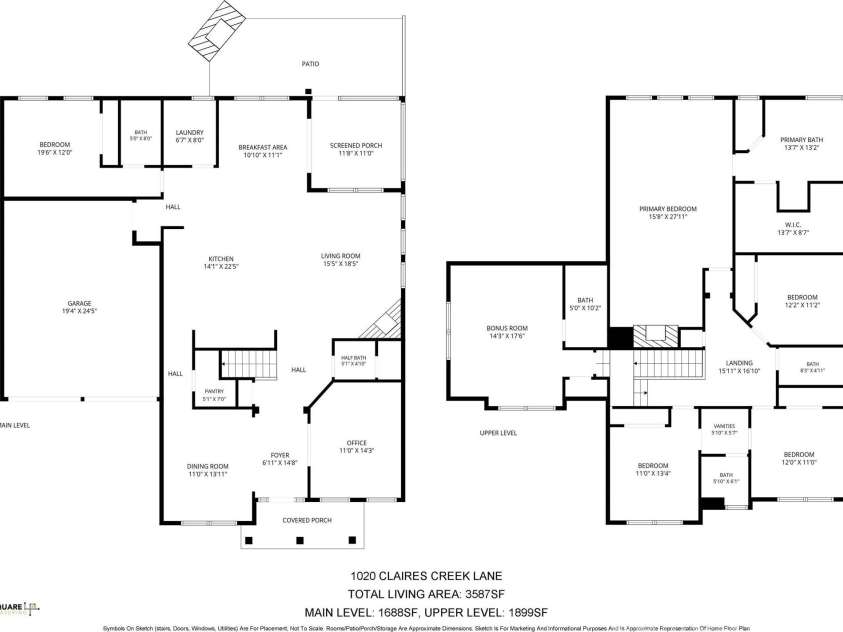
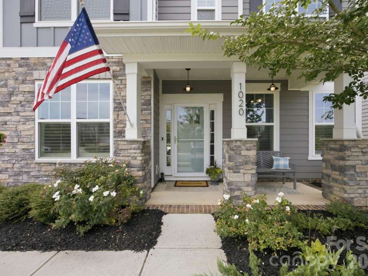
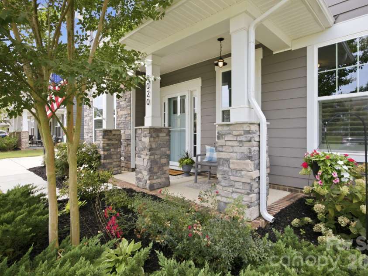
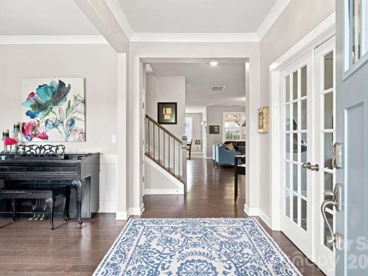
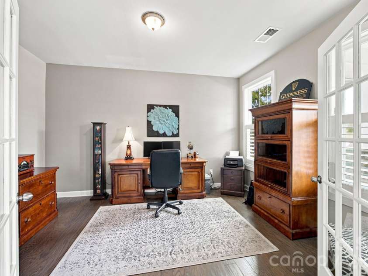
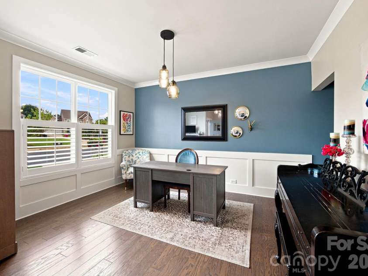
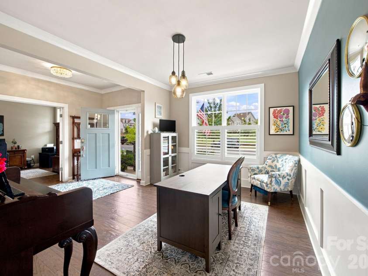
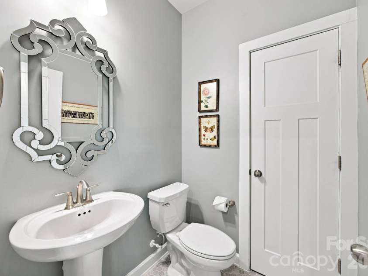
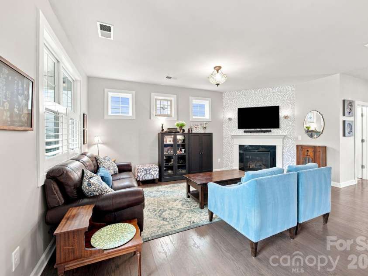
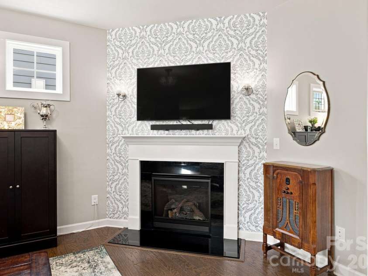
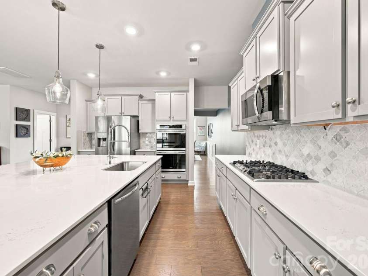
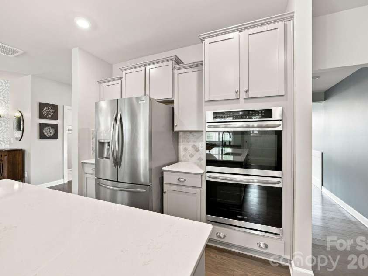
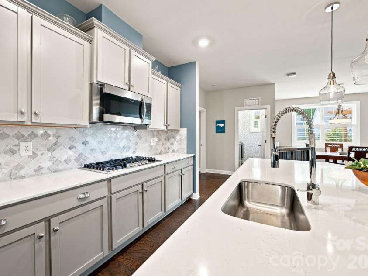
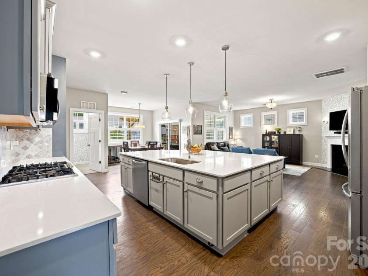
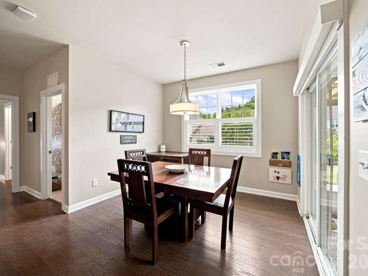
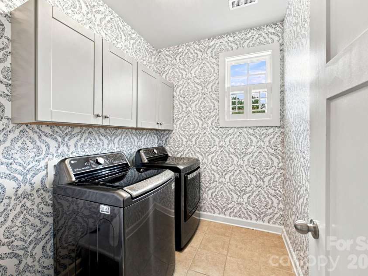
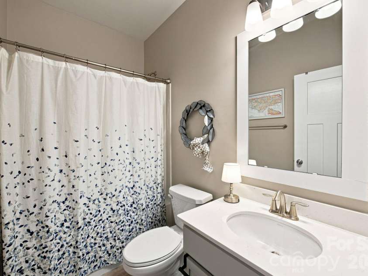
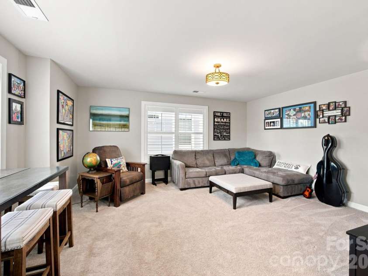
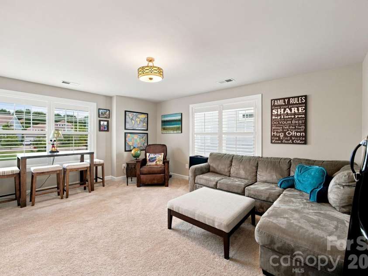
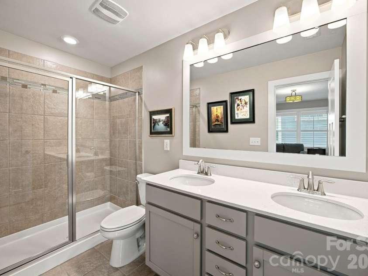
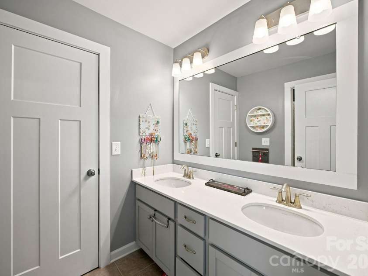
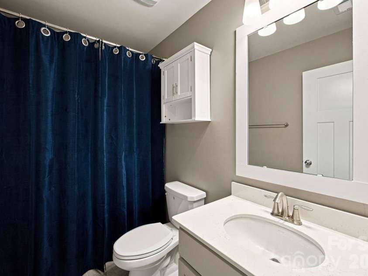
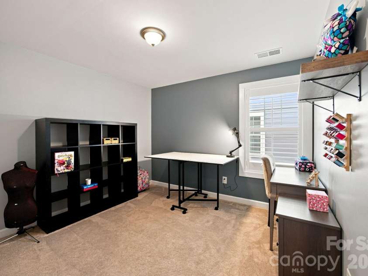
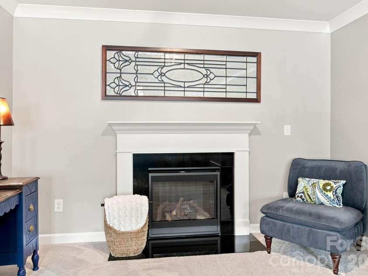
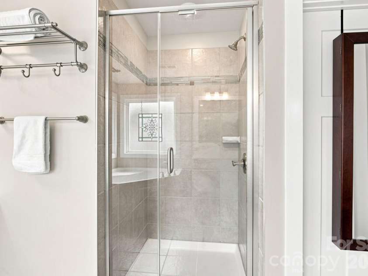
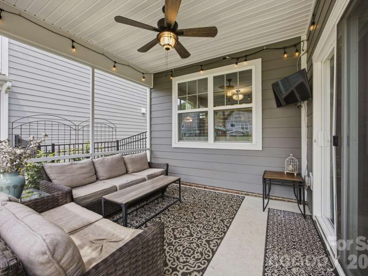
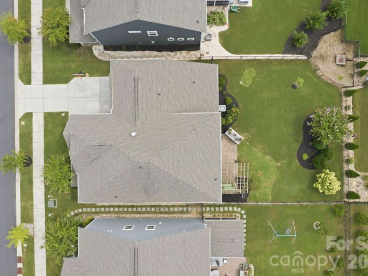
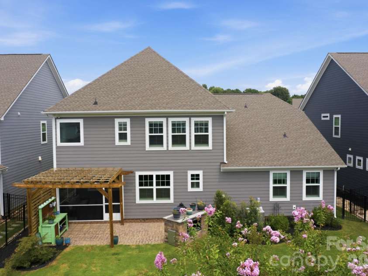
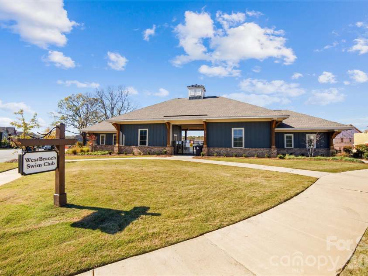
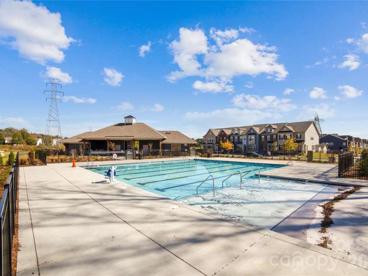
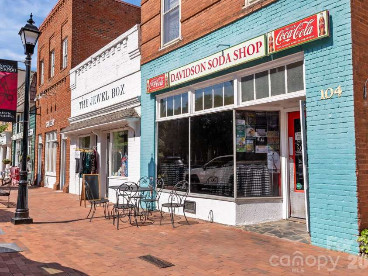
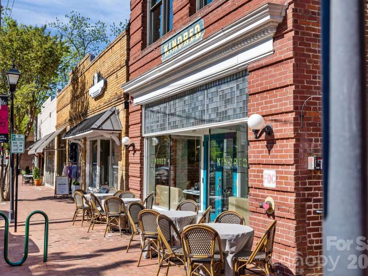
Welcome to one of Westbranch's most exceptional homes—an impressive Traditions Series Ivy model, the largest floor plan in the community, offering just under 3,600 square feet, 6 bedrooms, 6 full bathrooms, and a location that is second to none. Beautifully maintained by its original owner, this home has been extensively enhanced with thoughtful upgrades that elevate both its beauty and functionality. Throughout the home, you'll find timeless plantation shutters, while the spacious floor plan offers exceptional flexibility, including a main-level bedroom with a private full ensuite—perfect for guests or multi-generational living. At the heart of the home, a kitchen designed for both everyday living and entertaining with double wall ovens, soft-close cabinetry, a custom arabesque marble tile backsplash, and an oversized center island that anchors the space. The adjacent laundry room has been upgraded with additional cabinetry for abundant storage, and the powder room features elegant custom marble flooring. Outdoor living has been equally prioritized. The professionally landscaped yard has matured beautifully over time, creating a setting to enjoy the screened porch and expansive 120-square-foot paver patio with built-in fire feature and pergola, thoughtfully added to create an exceptional outdoor entertaining space. An in-ground basketball goal adds recreation right at home, while the home's premium location directly across from neighborhood green space provides peaceful views and an open feel rarely found. Beyond the home itself, Westbranch offers an outstanding lifestyle with a large community pool, an active social committee hosting neighborhood events throughout the year, and direct access to the Greenway for walking, running, and biking. You'll also appreciate being just minutes from Plum Creek Park's pickleball and basketball courts, as well as the restaurants, boutiques, farmers market, and small-town charm of Downtown Davidson. The home is also zoned for highly rated schools. Combining the community's largest floor plan with extensive owner upgrades, exceptional outdoor living, and one of Westbranch's most desirable locations, this is a rare opportunity to own a home that has been meticulously maintained and thoughtfully improved from day one. Photos will be added 8/13. Showings begin 8/14.
Interior Features:
Attic Stairs Pulldown, Cable Prewire, Garden Tub, Kitchen Island, Open Floorplan, Walk-In Closet(s), Walk-In Pantry
General Information:
| List Price: | $824,900 |
| Status: | For Sale |
| Bedrooms: | 6 |
| Type: | Single Family Residence |
| Approx Sq. Ft.: | 1688 sqft |
| Parking: | Attached Garage |
| MLS Number: | CAR4410680 |
| Subdivision: | Westbranch |
| Bathrooms: | 6 |
| Year Built: | 2019 |
| Sewer Type: | Public Sewer |
Assigned Schools:
| Elementary: | Davidson |
| Middle: | Bailey |
| High: | William Amos Hough |

Lane Yates
704-232-7238
Broker In Charge
Price & Sales History
| Date | Event | Price | $/SQFT |
| 09-30-2026 | Price Decrease | $824,900-2.72% | $489 |
| 09-11-2026 | Price Decrease | $848,000-0.06% | $503 |
| 08-27-2026 | Price Decrease | $848,500-0.06% | $503 |
| 08-14-2026 | Listed | $849,000 | $503 |
| 11-24-2025 | Price Decrease | $999,900-4.76% | $593 |
| 11-05-2025 | Listed | $1,049,900 | $622 |
Nearby Schools
These schools are only nearby your property search, you must confirm exact assigned schools.
| School Name | Distance | Grades | Rating |
| Davidson Elementary | 1 miles | KG-05 | 10 |
| Cornelius Elementary | 2 miles | KG-05 | 8 |
| Thunderbird Preparatory School | 2 miles | KG-05 | 6 |
| Community School of Davidson | 2 miles | KG-06 | 10 |
| J.V. Washam Elementary | 2 miles | KG-05 | 8 |
| Grand Oak Elementary School | 4 miles | KG-05 | 10 |
Source is provided by local and state governments and municipalities and is subject to change without notice, and is not guaranteed to be up to date or accurate.
Properties For Sale Nearby
Mileage is an estimation calculated from the property results address of your search. Driving time will vary from location to location.
| Street Address | Distance | Status | List Price | Days on Market |
| 1020 Claires Creek Lane, Davidson NC | 0 mi | $824,900 | days | |
| 12110 Westbranch Parkway, Davidson NC | 0.1 mi | $735,500 | days | |
| 445 Hudson Place, Davidson NC | 0.1 mi | $749,950 | days | |
| 11916 Westbranch Parkway, Davidson NC | 0.1 mi | $789,000 | days | |
| 432 Hudson Place, Davidson NC | 0.1 mi | $639,000 | days | |
| 932 Claires Creek Lane, Davidson NC | 0.1 mi | $799,000 | days |
Sold Properties Nearby
Mileage is an estimation calculated from the property results address of your search. Driving time will vary from location to location.
| Street Address | Distance | Property Type | Sold Price | Property Details |
Commute Distance & Time

Powered by Google Maps
Mortgage Calculator
$
%
%
| Down Payment Amount | $990,000 |
| Mortgage Amount | $3,960,000 |
| Monthly Payment (Principal & Interest Only) | $19,480 |
* Expand Calculator (incl. monthly expenses)
| Property Taxes |
$
|
| H.O.A. / Maintenance |
$
|
| Property Insurance |
$
|
| Total Monthly Payment | $20,941 |
Demographic Data For Zip 28036
|
Occupancy Types |
|
Transportation to Work |
Source is provided by local and state governments and municipalities and is subject to change without notice, and is not guaranteed to be up to date or accurate.
Property Listing Information
A Courtesy Listing Provided By Coldwell Banker Realty
1020 Claires Creek Lane, Davidson NC is a 1688 ft2 on a 0.200 acres Appraisal lot. This is for $824,900. This has 6 bedrooms, 6 baths, and was built in 2019.
 Based on information submitted to the MLS GRID as of 2026-08-14 06:42:31 EST. All data is
obtained from various sources and may not have been verified by broker or MLS GRID. Supplied
Open House Information is subject to change without notice. All information should be independently
reviewed and verified for accuracy. Properties may or may not be listed by the office/agent
presenting the information. Some IDX listings have been excluded from this website.
Properties displayed may be listed or sold by various participants in the MLS.
Click here for more information
Based on information submitted to the MLS GRID as of 2026-08-14 06:42:31 EST. All data is
obtained from various sources and may not have been verified by broker or MLS GRID. Supplied
Open House Information is subject to change without notice. All information should be independently
reviewed and verified for accuracy. Properties may or may not be listed by the office/agent
presenting the information. Some IDX listings have been excluded from this website.
Properties displayed may be listed or sold by various participants in the MLS.
Click here for more information
Neither Yates Realty nor any listing broker shall be responsible for any typographical errors, misinformation, or misprints, and they shall be held totally harmless from any damages arising from reliance upon this data. This data is provided exclusively for consumers' personal, non-commercial use and may not be used for any purpose other than to identify prospective properties they may be interested in purchasing.
Share


