






102 Finch Loop, Fort Mill SC
- 5 Bed
- 5 Bath
- 2992 ft2
- 0.8 ac
For Sale $1,149,000
Remarks:
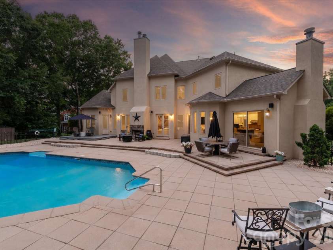
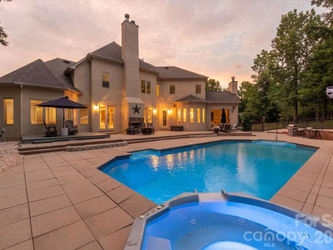
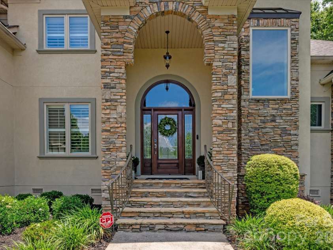
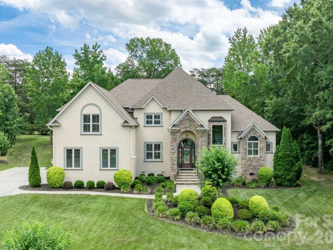
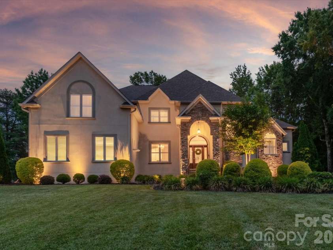
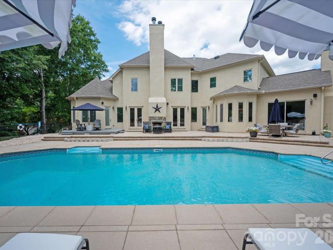
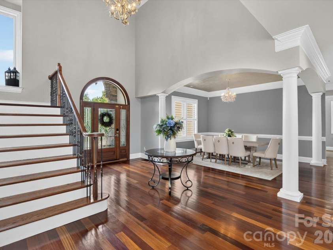
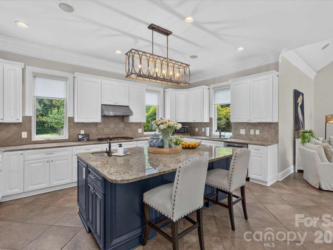
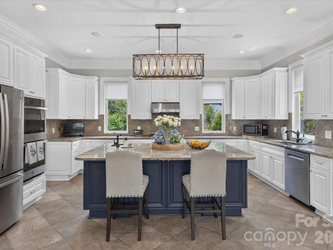
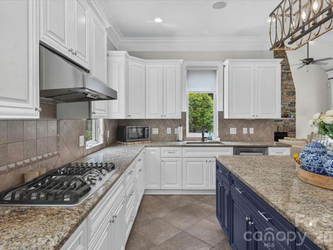
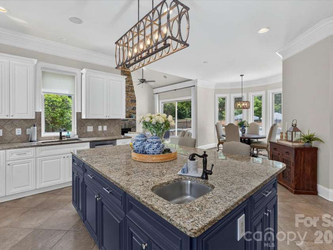
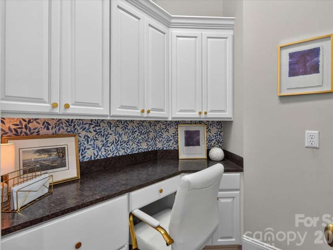
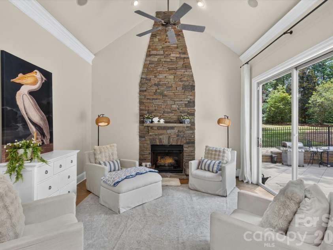
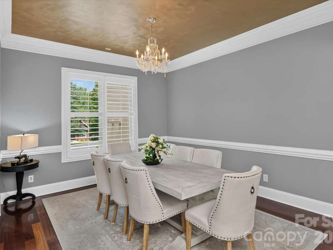
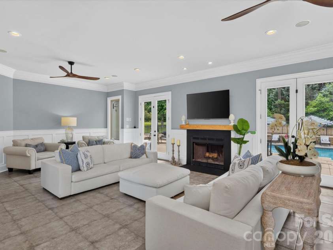
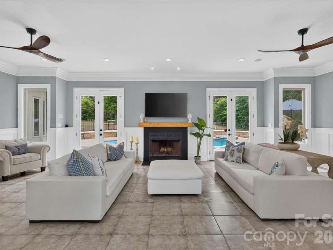
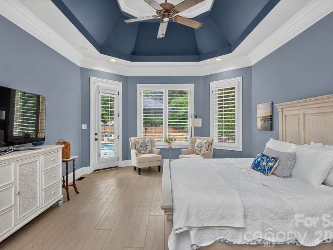
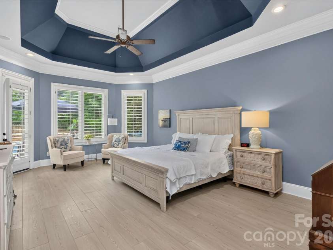
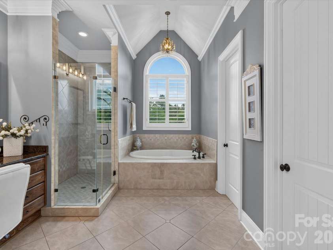
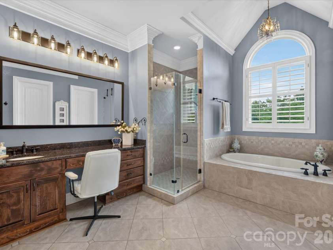
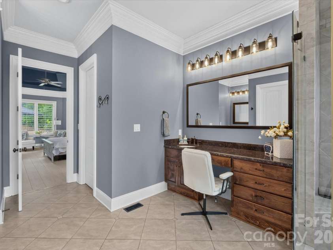
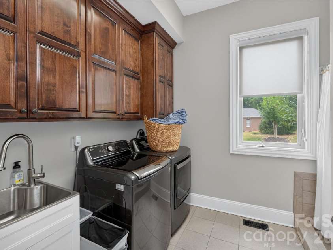
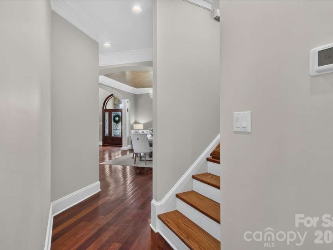
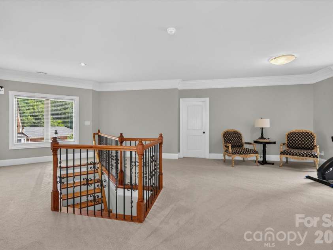
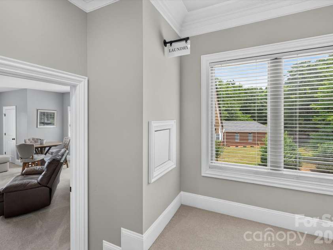
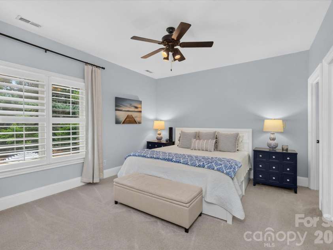
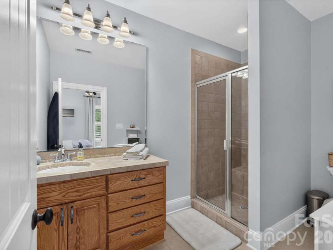
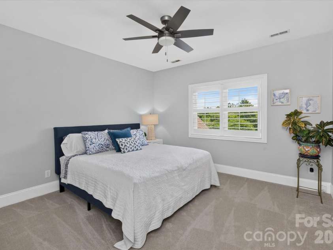
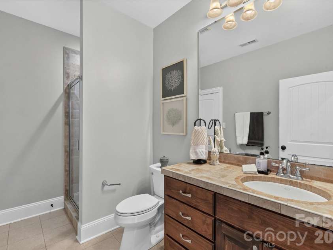
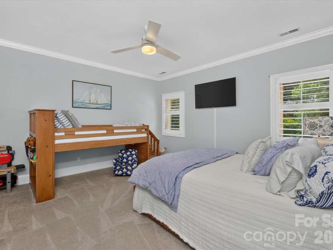
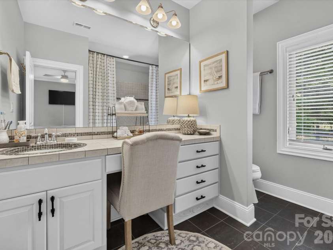
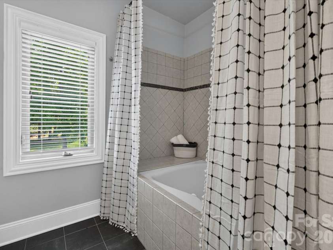
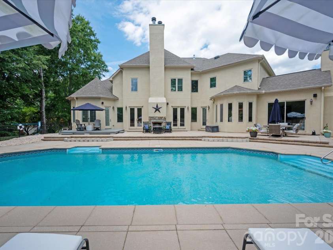
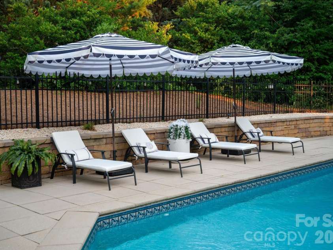
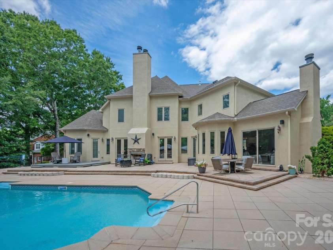
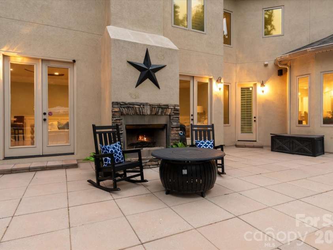
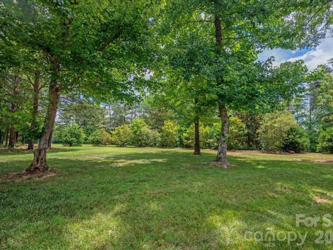
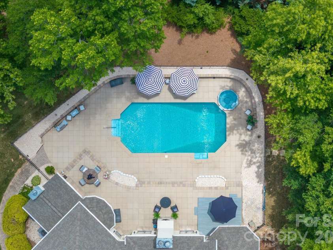
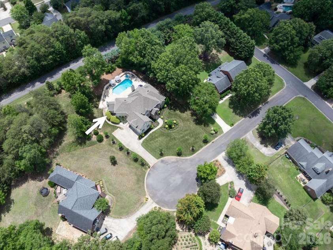
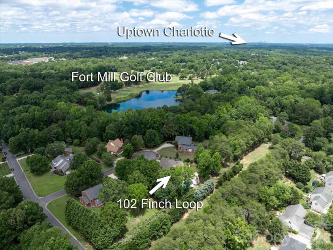
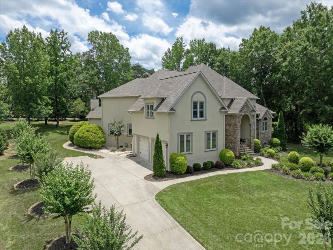
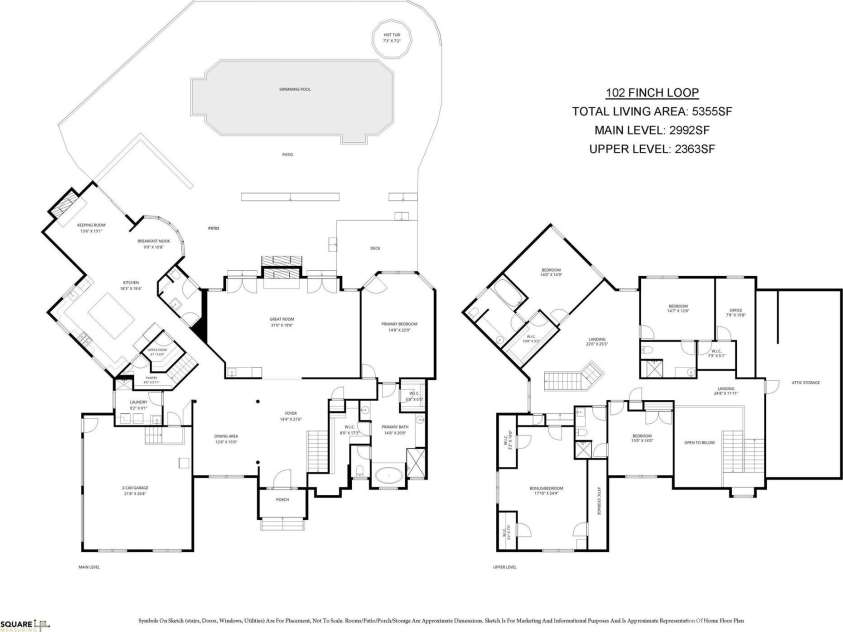
Experience Poolside Living and Elevated Comfort in the Heart of Fort Mill Beautifully upgraded 4-bedroom, 4.5-bath home on a quiet cul-de-sac in Spring Branch, zoned for Catawba Ridge High School. Thoughtfully designed for comfort, flexibility, and entertaining, with an upstairs bonus room offering the potential for a fifth bedroom. The main level provides an open layout with an oversized family room featuring a fireplace, built-in bar, beverage refrigerator, and double doors opening just steps from the pool. Plantation shutters, updated lighting, and abundant natural light create a warm, welcoming feel throughout the home. The kitchen, breakfast area, and keeping room are anchored by a stone fireplace and offer views of the pool. A small office off the kitchen serves perfectly as a workspace or household hub. The kitchen includes smart appliances. Smart thermostats and surround sound enhance everyday living and extend to the fenced pool deck. The main-level primary suite offers a tray ceiling, new LVP flooring, and private access to a platform deck—an ideal spot for morning coffee or quiet relaxation. Upstairs, all bedrooms include en-suite baths. The upper level also features a laundry chute, large walk-in storage, and a second small office off one bedroom that can also function as a playroom or study space. The backyard is designed for both relaxation and entertaining, featuring an in-ground pool, expansive patio, and outdoor fireplace. The pool and spa include app-controlled color-changing lighting, creating the perfect setting for evening gatherings. A dedicated exterior-access powder room adds convenience for pool guests. Extensive updates include a new roof with gutter guards (2023), new plumbing piping (2024), main-level HVAC (2021), upper-level HVAC (2023), new appliances, new garage door openers, updated lighting and ceiling fans, and new Kohler toilets. A whole-home water softener and filtration system was added in 2024, and the crawl space includes a vapor barrier and dehumidifier. Additional features include a side-load garage with epoxy flooring, irrigation system, front-yard uplighting, custom blacksmith-crafted front porch railings (2024), and a laundry room complete with a utility sink and pet spa. Thoughtfully updated and designed for everyday living, this Spring Branch home offers exceptional indoor-outdoor spaces, flexible living areas, and easy access to shopping, dining, and everyday conveniences.
Exterior Features:
In-Ground Irrigation
Interior Features:
Attic Walk In, Built-in Features, Entrance Foyer, Kitchen Island, Open Floorplan, Walk-In Closet(s), Walk-In Pantry, Wet Bar
General Information:
| List Price: | $1,149,000 |
| Status: | For Sale |
| Bedrooms: | 5 |
| Type: | Single Family Residence |
| Approx Sq. Ft.: | 2992 sqft |
| Parking: | Driveway, Attached Garage, Garage Faces Side |
| MLS Number: | CAR4394123 |
| Subdivision: | Spring Branch Glen |
| Bathrooms: | 5 |
| Lot Description: | Cul-De-Sac |
| Year Built: | 2005 |
| Sewer Type: | County Sewer |
Assigned Schools:
| Elementary: | River Trail |
| Middle: | Banks Trail |
| High: | Catawba Ridge |

Lane Yates
704-232-7238
Broker In Charge
Price & Sales History
| Date | Event | Price | $/SQFT |
| 08-13-2026 | Price Decrease | $1,149,000-4.17% | $385 |
| 07-22-2026 | Listed | $1,199,000 | $401 |
| 11-27-2025 | Price Decrease | $225,000-8.16% | $76 |
| 10-16-2025 | Listed | $245,000 | $82 |
Nearby Schools
These schools are only nearby your property search, you must confirm exact assigned schools.
| School Name | Distance | Grades | Rating |
| Ballantyne Elementary | 5 miles | KG-05 | 10 |
| Elon Park Elementary | 5 miles | KG-05 | 10 |
| Pineville Elementary | 7 miles | KG-05 | 5 |
| Hawk Ridge Elementary | 7 miles | KG-05 | 10 |
| River Gate Elementary | 7 miles | KG-05 | 7 |
| Sandy Ridge Elementary School | 7 miles | PK-05 | 10 |
Source is provided by local and state governments and municipalities and is subject to change without notice, and is not guaranteed to be up to date or accurate.
Properties For Sale Nearby
Mileage is an estimation calculated from the property results address of your search. Driving time will vary from location to location.
| Street Address | Distance | Status | List Price | Days on Market |
| 102 Finch Loop, Fort Mill SC | 0 mi | $1,149,000 | days | |
| 127 Nims Spring Drive, Fort Mill SC | 0.1 mi | $495,000 | days | |
| 108 Doby Creek Court, Fort Mill SC | 0.1 mi | $639,000 | days | |
| 102 Nims Spring Drive, Fort Mill SC | 0.1 mi | $499,900 | days | |
| 109 Fairway Drive, Fort Mill SC | 0.2 mi | $649,900 | days | |
| 301 Fairway Drive, Fort Mill SC | 0.2 mi | $925,000 | days |
Sold Properties Nearby
Mileage is an estimation calculated from the property results address of your search. Driving time will vary from location to location.
| Street Address | Distance | Property Type | Sold Price | Property Details |
Commute Distance & Time

Powered by Google Maps
Mortgage Calculator
$
%
%
| Down Payment Amount | $990,000 |
| Mortgage Amount | $3,960,000 |
| Monthly Payment (Principal & Interest Only) | $19,480 |
* Expand Calculator (incl. monthly expenses)
| Property Taxes |
$
|
| H.O.A. / Maintenance |
$
|
| Property Insurance |
$
|
| Total Monthly Payment | $20,941 |
Demographic Data For Zip 29715
|
Occupancy Types |
|
Transportation to Work |
Source is provided by local and state governments and municipalities and is subject to change without notice, and is not guaranteed to be up to date or accurate.
Property Listing Information
A Courtesy Listing Provided By Southern Nest Realty Inc
102 Finch Loop, Fort Mill SC is a 2992 ft2 on a 0.800 acres lot. This is for $1,149,000. This has 5 bedrooms, 5 baths, and was built in 2005.
 Based on information submitted to the MLS GRID as of 2026-07-22 17:37:42 EST. All data is
obtained from various sources and may not have been verified by broker or MLS GRID. Supplied
Open House Information is subject to change without notice. All information should be independently
reviewed and verified for accuracy. Properties may or may not be listed by the office/agent
presenting the information. Some IDX listings have been excluded from this website.
Properties displayed may be listed or sold by various participants in the MLS.
Click here for more information
Based on information submitted to the MLS GRID as of 2026-07-22 17:37:42 EST. All data is
obtained from various sources and may not have been verified by broker or MLS GRID. Supplied
Open House Information is subject to change without notice. All information should be independently
reviewed and verified for accuracy. Properties may or may not be listed by the office/agent
presenting the information. Some IDX listings have been excluded from this website.
Properties displayed may be listed or sold by various participants in the MLS.
Click here for more information
Neither Yates Realty nor any listing broker shall be responsible for any typographical errors, misinformation, or misprints, and they shall be held totally harmless from any damages arising from reliance upon this data. This data is provided exclusively for consumers' personal, non-commercial use and may not be used for any purpose other than to identify prospective properties they may be interested in purchasing.
Share


