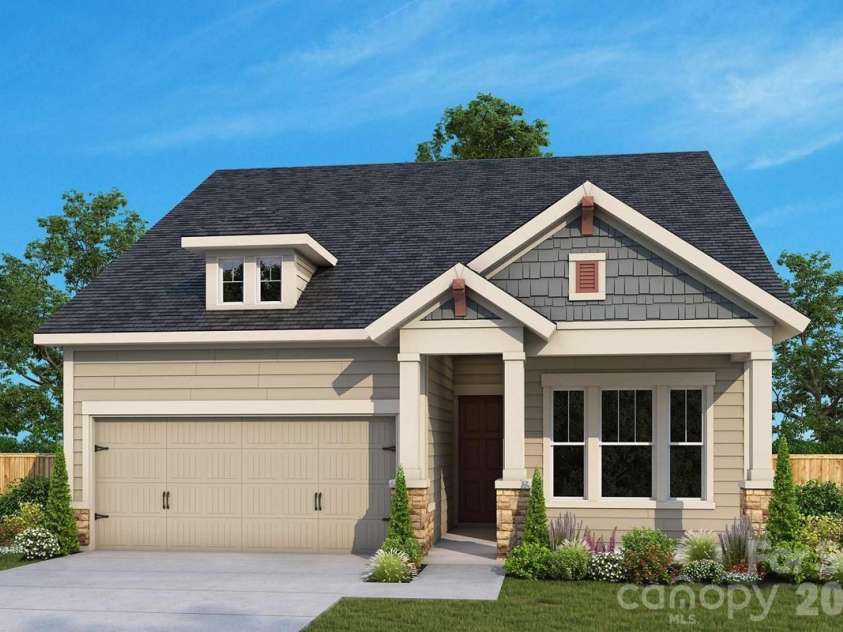



1018 Cane Way, Waxhaw NC
- 2 Bed
- 2 Bath
- 1826 ft2
- 0.1 ac
For Sale $599,900
Remarks:
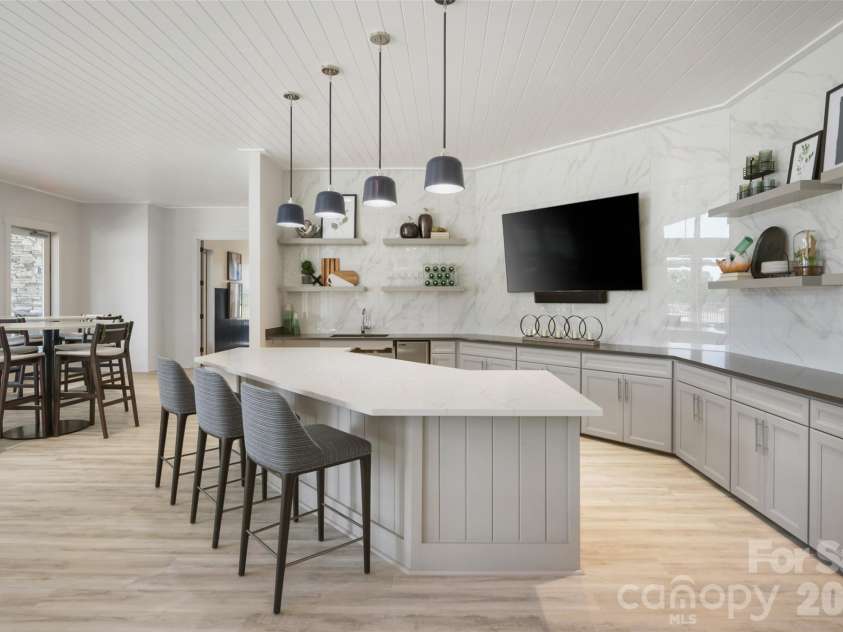
A refined balance of classic comforts and modern luxuries come together to make this new construction home in Encore at Streamside a great place to build your future! The gourmet kitchen features an island that serves as a central place for meals and connection. Enjoy the ambiance of a fireplace in your open-concept living space. Refresh or relax every day at your owner’s retreat, complete with a personal oasis bathroom to which the zero-entry shower with tile floor and surround adds both style and accessibility. French doors foster privacy at your dedicated study. Guests will enjoy a secondary bedroom conveniently located toward the front of your home. The oversized laundry room is designed with organization and efficiency in mind and includes a drop zone, utility sink, countertop, upper and lower cabinetry, storage closet and coat closet…and a window! Bring the outdoors in at your screened-in covered rear porch! Energy-efficient construction supports long term comfort and performance.
Exterior Features:
Lawn Maintenance
Interior Features:
Open Floorplan, Pantry
General Information:
| List Price: | $599,900 |
| Status: | For Sale |
| Bedrooms: | 2 |
| Type: | Single Family Residence |
| Approx Sq. Ft.: | 1826 sqft |
| Parking: | Attached Garage |
| MLS Number: | CAR4392594 |
| Subdivision: | Encore At Streamside |
| Bathrooms: | 2 |
| Year Built: | 2026 |
| Sewer Type: | County Sewer |
Assigned Schools:
| Elementary: | Unspecified |
| Middle: | Unspecified |
| High: | Unspecified |

Lane Yates
704-232-7238
Broker In Charge
Price & Sales History
| Date | Event | Price | $/SQFT |
| 09-02-2026 | Price Decrease | $599,900-0.73% | $329 |
| 07-21-2026 | Listed | $604,325 | $331 |
| 11-26-2025 | Under Contract | $385,000-2.28% | $211 |
| 11-14-2025 | Price Decrease | $394,000-2.72% | $216 |
| 10-27-2025 | Price Decrease | $405,000-2.41% | $222 |
| 10-12-2025 | Listed | $415,000 | $228 |
Nearby Schools
These schools are only nearby your property search, you must confirm exact assigned schools.
| School Name | Distance | Grades | Rating |
| Kensington Elementary School | 2 miles | KG-05 | 9 |
| Sandy Ridge Elementary School | 3 miles | PK-05 | 10 |
| Rea View Elementary | 4 miles | KG-05 | 10 |
| Wesley Chapel Elementary School | 5 miles | KG-05 | 10 |
| Polo Ridge Elementary | 7 miles | KG-05 | 10 |
| Elon Park Elementary | 7 miles | KG-05 | 10 |
Source is provided by local and state governments and municipalities and is subject to change without notice, and is not guaranteed to be up to date or accurate.
Properties For Sale Nearby
Mileage is an estimation calculated from the property results address of your search. Driving time will vary from location to location.
| Street Address | Distance | Status | List Price | Days on Market |
| 1018 Cane Way, Waxhaw NC | 0 mi | $599,900 | days | |
| 1343 Idyllic Lane, Waxhaw NC | 0 mi | $549,209 | days | |
| 1019 Meander Lane, Waxhaw NC | 0.1 mi | $539,363 | days | |
| 1354 Idyllic Lane, Waxhaw NC | 0.1 mi | $570,825 | days | |
| 1306 Idyllic Lane, Waxhaw NC | 0.1 mi | $539,000 | days | |
| 1127 Meander Lane, Waxhaw NC | 0.1 mi | $625,000 | days |
Sold Properties Nearby
Mileage is an estimation calculated from the property results address of your search. Driving time will vary from location to location.
| Street Address | Distance | Property Type | Sold Price | Property Details |
Commute Distance & Time

Powered by Google Maps
Mortgage Calculator
$
%
%
| Down Payment Amount | $990,000 |
| Mortgage Amount | $3,960,000 |
| Monthly Payment (Principal & Interest Only) | $19,480 |
* Expand Calculator (incl. monthly expenses)
| Property Taxes |
$
|
| H.O.A. / Maintenance |
$
|
| Property Insurance |
$
|
| Total Monthly Payment | $20,941 |
Demographic Data For Zip 28173
|
Occupancy Types |
|
Transportation to Work |
Source is provided by local and state governments and municipalities and is subject to change without notice, and is not guaranteed to be up to date or accurate.
Property Listing Information
A Courtesy Listing Provided By David Weekley Homes
1018 Cane Way, Waxhaw NC is a 1826 ft2 on a 0.140 acres Appraisal lot. This is for $599,900. This has 2 bedrooms, 2 baths, and was built in 2026.
 Based on information submitted to the MLS GRID as of 2026-07-21 18:35:51 EST. All data is
obtained from various sources and may not have been verified by broker or MLS GRID. Supplied
Open House Information is subject to change without notice. All information should be independently
reviewed and verified for accuracy. Properties may or may not be listed by the office/agent
presenting the information. Some IDX listings have been excluded from this website.
Properties displayed may be listed or sold by various participants in the MLS.
Click here for more information
Based on information submitted to the MLS GRID as of 2026-07-21 18:35:51 EST. All data is
obtained from various sources and may not have been verified by broker or MLS GRID. Supplied
Open House Information is subject to change without notice. All information should be independently
reviewed and verified for accuracy. Properties may or may not be listed by the office/agent
presenting the information. Some IDX listings have been excluded from this website.
Properties displayed may be listed or sold by various participants in the MLS.
Click here for more information
Neither Yates Realty nor any listing broker shall be responsible for any typographical errors, misinformation, or misprints, and they shall be held totally harmless from any damages arising from reliance upon this data. This data is provided exclusively for consumers' personal, non-commercial use and may not be used for any purpose other than to identify prospective properties they may be interested in purchasing.
Share


