

10150 Frosty Lane, Charlotte NC
- 3 Bed
- 3 Bath
- 752 ft2
- 0.1 ac
For Sale $268,000
Remarks:
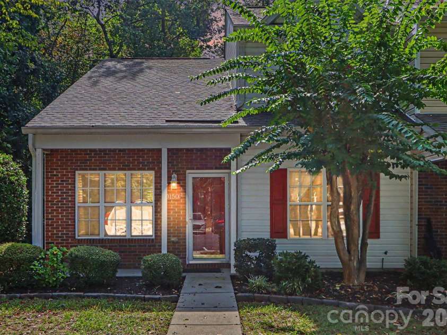
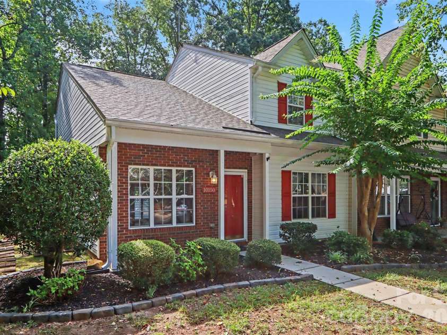
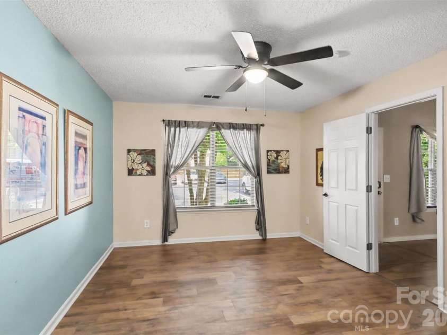
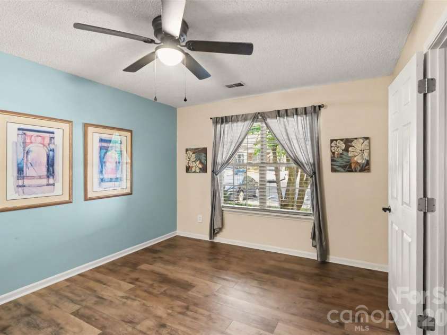
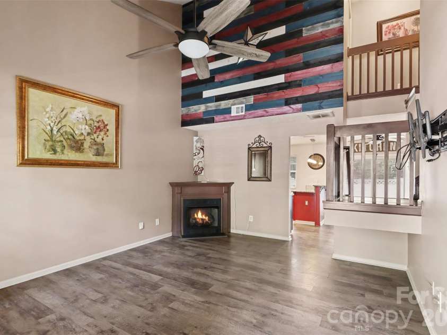
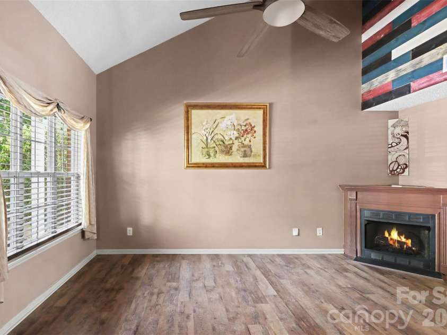
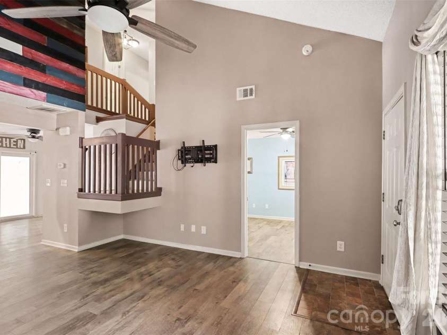
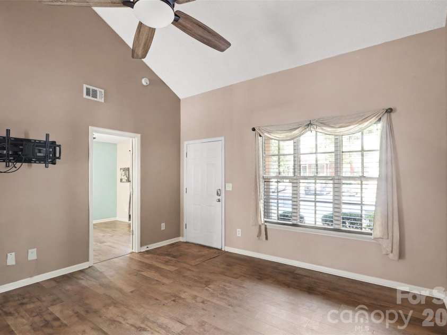
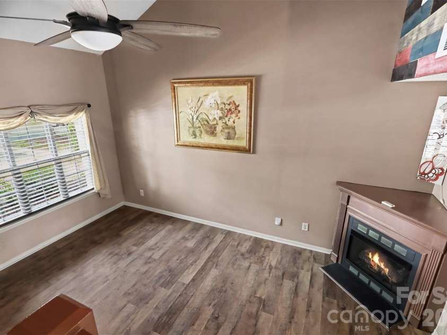
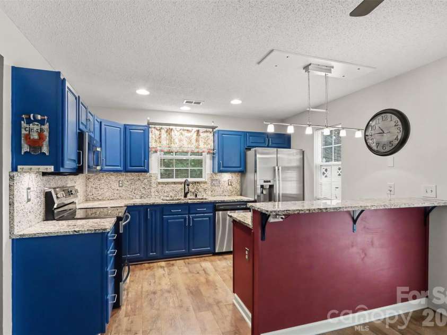
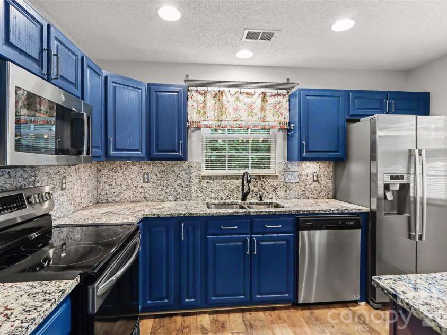
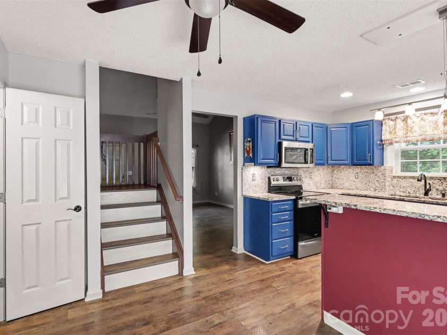
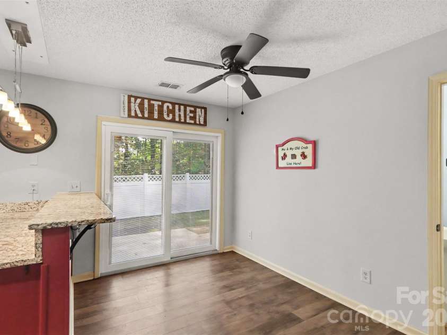
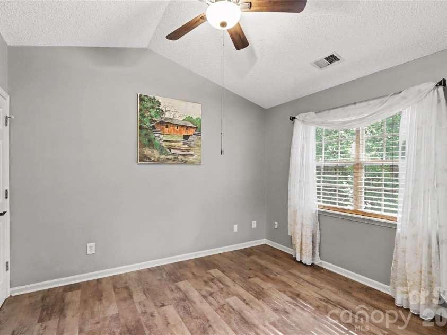
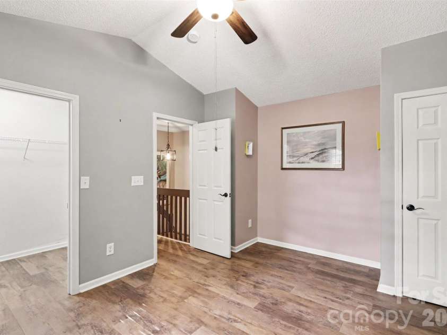
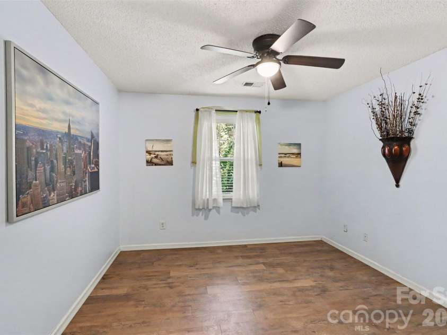
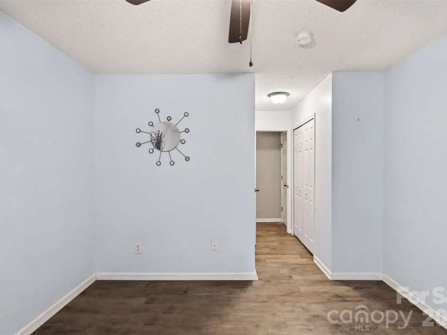
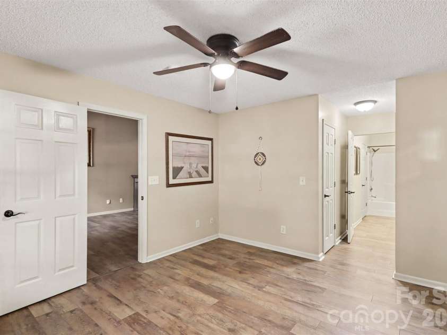
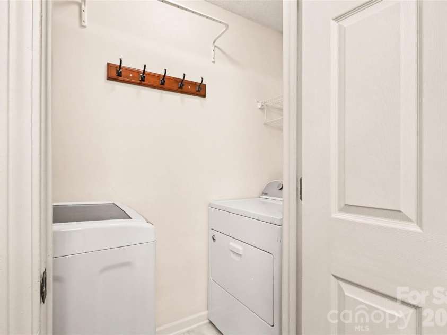
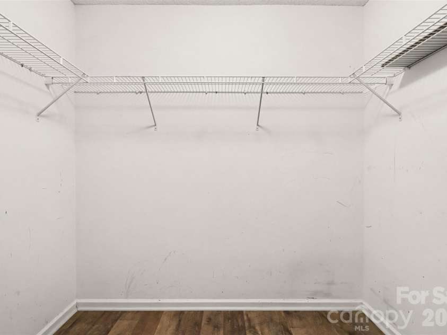
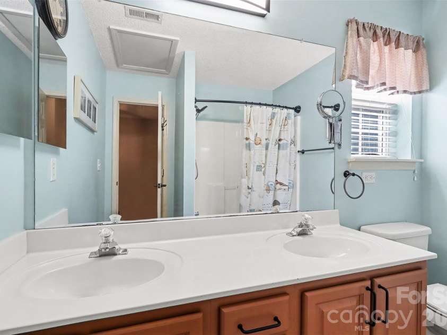
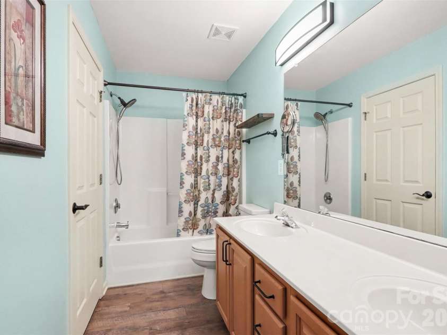
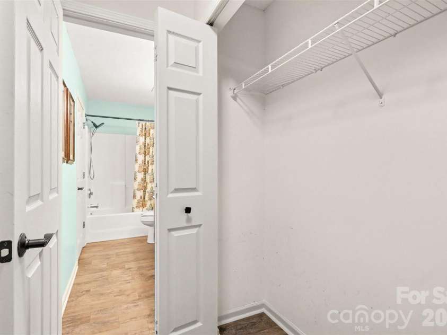
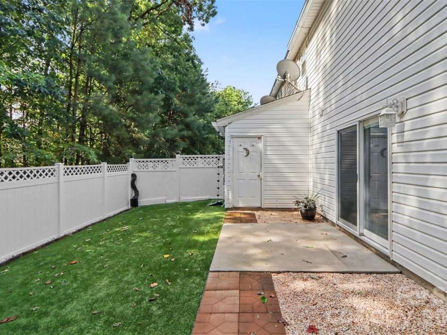
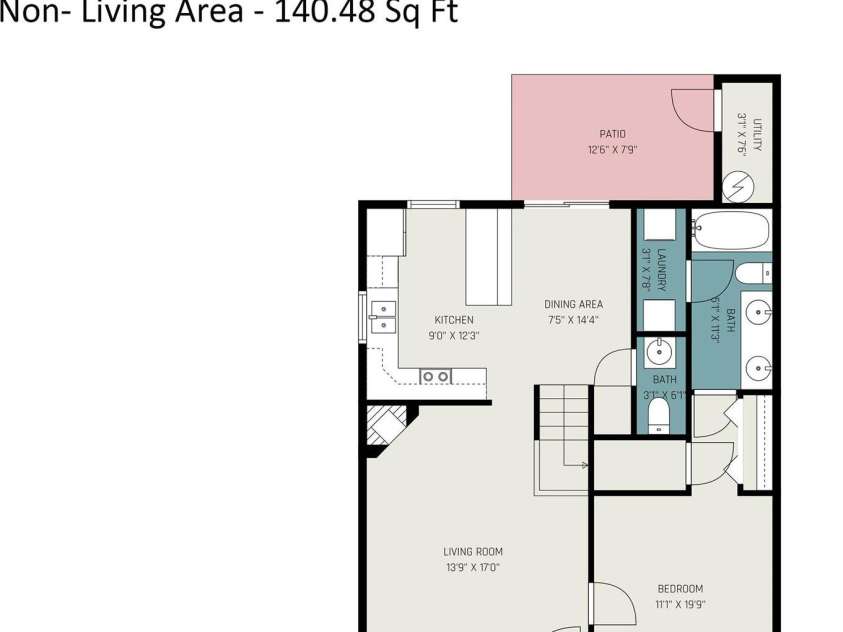
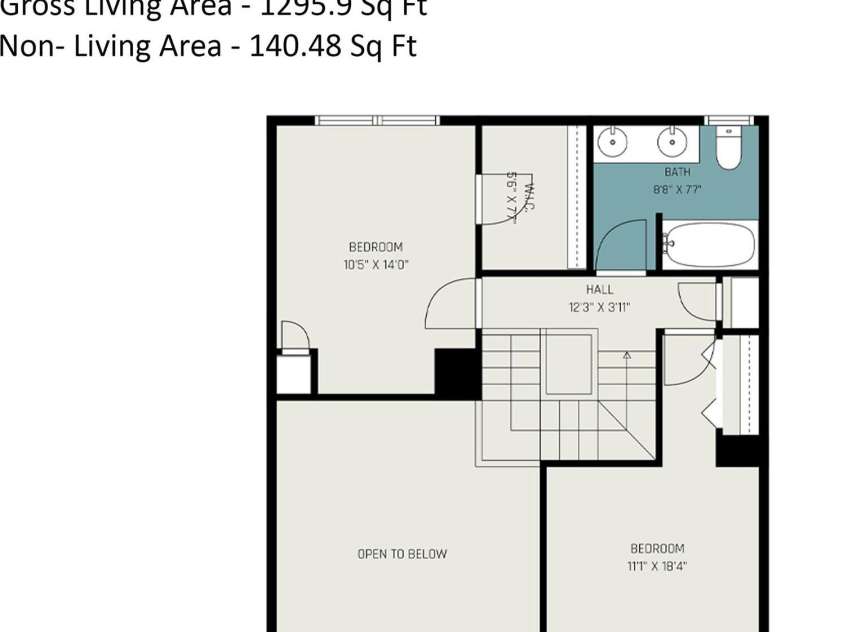
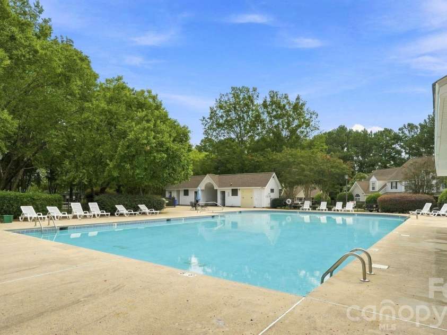
Welcome to 10150 Frosty Lane, a beautifully updated brick-front end-unit townhome tucked at the end of the street with mature trees along one side for added separation. This home is a true end unit with nothing but trees on one side. Offering approximately 1,296 square feet, the home features a spacious main-level primary suite with a walk-in closet, plus two generously sized true bedrooms (loft wall was enclosed) and a full bathroom upstairs. One upstairs bedroom measures approximately 11 by 18 feet, providing exceptional space for a guest room, home office, media area, or hobby space, while the second includes its own walk-in closet. A fabulous fenced backyard backing to the trees allows for fun and privacy galore! Updates completed in 2022 include interior paint, laminate flooring, granite countertops and breakfast bar, kitchen appliances, gutters, backyard fencing, and pet friendly, low maintenance artificial turf. A gas-log fireplace adds warmth to the main living area, and the HVAC system was replaced in 2019. Enjoy a fenced rear patio, two open parking spaces, and access to the Holly Ridge community pool. HOA dues include water, sewer, and trash service. Seller is offering up to $575 toward a Home Warranty of America Platinum Plan for the buyer at closing.
General Information:
| List Price: | $268,000 |
| Status: | For Sale |
| Bedrooms: | 3 |
| Type: | Townhouse |
| Approx Sq. Ft.: | 752 sqft |
| Parking: | Parking Space(s) |
| MLS Number: | CAR4418979 |
| Subdivision: | Holly Ridge |
| Style: | Traditional |
| Bathrooms: | 3 |
| Lot Description: | Corner Lot, End Unit, Wooded |
| Year Built: | 2002 |
| Sewer Type: | Public Sewer |
Assigned Schools:
| Elementary: | Long Creek |
| Middle: | Francis Bradley |
| High: | Hopewell |

Lane Yates
704-232-7238
Broker In Charge
Price & Sales History
| Date | Event | Price | $/SQFT |
| 09-23-2026 | Price Decrease | $268,000-4.25% | $357 |
| 08-28-2026 | Listed | $279,900 | $373 |
| 01-07-2026 | Under Contract | $220,000 | $293 |
| 11-19-2025 | Listed | $220,000 | $293 |
Nearby Schools
These schools are only nearby your property search, you must confirm exact assigned schools.
| School Name | Distance | Grades | Rating |
| Legette Blythe Elementary | 2 miles | PK-05 | 6 |
| Trillium Springs Montessori | 2 miles | PK-05 | N/A |
| Pioneer Springs Community School | 2 miles | KG-05 | 2 |
| Hornets Nest Elementary | 3 miles | PK-05 | 4 |
| Croft Community School | 3 miles | PK-05 | 5 |
| Huntersville Elementary | 3 miles | KG-05 | 10 |
Source is provided by local and state governments and municipalities and is subject to change without notice, and is not guaranteed to be up to date or accurate.
Properties For Sale Nearby
Mileage is an estimation calculated from the property results address of your search. Driving time will vary from location to location.
| Street Address | Distance | Status | List Price | Days on Market |
| 10150 Frosty Lane, Charlotte NC | 0 mi | $268,000 | days | |
| 10134 Frosty Lane, Charlotte NC | 0 mi | $260,000 | days | |
| 10923 Holly Ridge Boulevard, Charlotte NC | 0.1 mi | $225,000 | days | |
| 10822 Holly Ridge Boulevard, Charlotte NC | 0.1 mi | $220,000 | days | |
| 10866 Holly Ridge Boulevard, Charlotte NC | 0.1 mi | $225,000 | days | |
| 8230 Rudolph Road, Charlotte NC | 0.1 mi | $269,900 | days |
Sold Properties Nearby
Mileage is an estimation calculated from the property results address of your search. Driving time will vary from location to location.
| Street Address | Distance | Property Type | Sold Price | Property Details |
Commute Distance & Time

Powered by Google Maps
Mortgage Calculator
$
%
%
| Down Payment Amount | $990,000 |
| Mortgage Amount | $3,960,000 |
| Monthly Payment (Principal & Interest Only) | $19,480 |
* Expand Calculator (incl. monthly expenses)
| Property Taxes |
$
|
| H.O.A. / Maintenance |
$
|
| Property Insurance |
$
|
| Total Monthly Payment | $20,941 |
Demographic Data For Zip 28216
|
Occupancy Types |
|
Transportation to Work |
Source is provided by local and state governments and municipalities and is subject to change without notice, and is not guaranteed to be up to date or accurate.
Property Listing Information
A Courtesy Listing Provided By MartinGroup Properties Inc
10150 Frosty Lane, Charlotte NC is a 752 ft2 on a 0.050 acres lot. This is for $268,000. This has 3 bedrooms, 3 baths, and was built in 2002.
 Based on information submitted to the MLS GRID as of 2026-08-28 17:30:40 EST. All data is
obtained from various sources and may not have been verified by broker or MLS GRID. Supplied
Open House Information is subject to change without notice. All information should be independently
reviewed and verified for accuracy. Properties may or may not be listed by the office/agent
presenting the information. Some IDX listings have been excluded from this website.
Properties displayed may be listed or sold by various participants in the MLS.
Click here for more information
Based on information submitted to the MLS GRID as of 2026-08-28 17:30:40 EST. All data is
obtained from various sources and may not have been verified by broker or MLS GRID. Supplied
Open House Information is subject to change without notice. All information should be independently
reviewed and verified for accuracy. Properties may or may not be listed by the office/agent
presenting the information. Some IDX listings have been excluded from this website.
Properties displayed may be listed or sold by various participants in the MLS.
Click here for more information
Neither Yates Realty nor any listing broker shall be responsible for any typographical errors, misinformation, or misprints, and they shall be held totally harmless from any damages arising from reliance upon this data. This data is provided exclusively for consumers' personal, non-commercial use and may not be used for any purpose other than to identify prospective properties they may be interested in purchasing.
Share


