




10119 Victoria Mill Court, Charlotte NC
- 3 Bed
- 3 Bath
- 2442 ft2
- 0.3 ac
For Sale $780,000
Remarks:
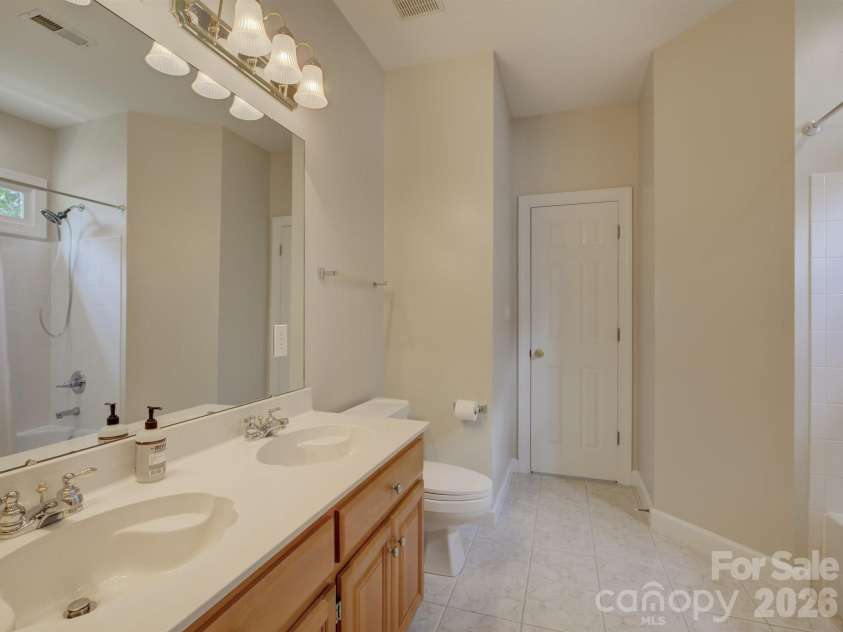
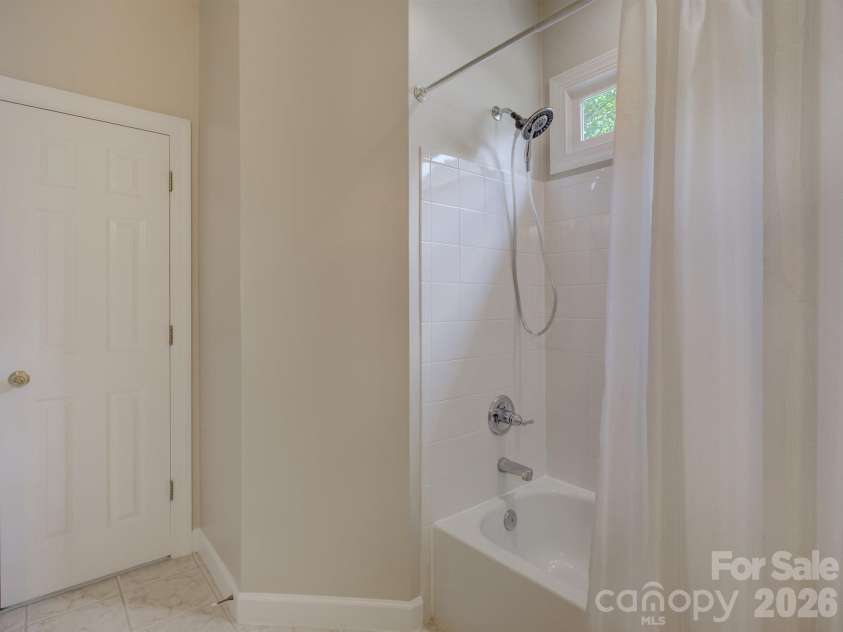
Nestled in the quiet Cobblestone neighborhood in Ballantyne, this beautiful 3-bedroom, 2.5-bathroom ranch serves as your own private oasis in the heart of Ballantyne. Delivering the ultimate lifestyle of convenience, you are located just minutes from the vibrant dining, shopping, and entertainment at The Bowl at Ballantyne and Blakeney, and less than two miles from Charlotte’s highly anticipated first Wegmans. Step inside to an airy, light-filled layout defined by soaring high ceilings and an ideal split-bedroom floor plan that maximizes privacy. The moment you step through the front door, you are greeted by a striking visual of the pond, framed perfectly by large windows in the welcoming living room. This central space features a cozy fireplace and vaulted ceilings, overlooking the back deck and offering a serene backdrop for daily living. A dedicated office space offers the perfect setup for remote work, while the formal dining room stands ready for hosting. The kitchen is designed for easy mornings and casual entertaining, complete with a convenient breakfast bar and a sunlit eat-in nook. Storage space is maximized throughout, anchored by a massive, attached two-car garage with plenty of extra room for gear, tools, or seasonal needs. The spacious owner’s suite is a true sanctuary, featuring a dual-sink vanity, a separate walk-in shower and soaking tub, and a generous custom-designed closet. Bedrooms two and three sit on the opposite side of the home and feature direct ensuite access to a shared full bathroom. The rear of the property transitions into a beautiful outdoor escape, featuring an expansive deck and patio that look directly over the calm waters of the community pond. Whether you are firing up the grill or relaxing by the water, this serene backdrop provides a peaceful escape from the daily hustle.
Interior Features:
Split Bedroom
General Information:
| List Price: | $780,000 |
| Status: | For Sale |
| Bedrooms: | 3 |
| Type: | Single Family Residence |
| Approx Sq. Ft.: | 2442 sqft |
| Parking: | Driveway, Attached Garage, Garage Door Opener, Garage Faces Front |
| MLS Number: | CAR4400701 |
| Subdivision: | Cobblestone |
| Style: | Ranch |
| Bathrooms: | 3 |
| Lot Description: | Pond(s) |
| Year Built: | 1999 |
| Sewer Type: | Public Sewer |
Assigned Schools:
| Elementary: | Hawk Ridge |
| Middle: | Community House |
| High: | Ardrey Kell |

Lane Yates
704-232-7238
Broker In Charge
Price & Sales History
| Date | Event | Price | $/SQFT |
| 09-09-2026 | Price Decrease | $780,000-1.27% | $320 |
| 07-23-2026 | Listed | $790,000 | $324 |
Nearby Schools
These schools are only nearby your property search, you must confirm exact assigned schools.
| School Name | Distance | Grades | Rating |
| Hawk Ridge Elementary | 0 miles | KG-05 | 10 |
| Ballantyne Elementary | 1 miles | KG-05 | 10 |
| Elon Park Elementary | 1 miles | KG-05 | 10 |
| Endhaven Elementary | 2 miles | PK-05 | 9 |
| Polo Ridge Elementary | 2 miles | KG-05 | 10 |
| Rea View Elementary | 4 miles | KG-05 | 10 |
Source is provided by local and state governments and municipalities and is subject to change without notice, and is not guaranteed to be up to date or accurate.
Properties For Sale Nearby
Mileage is an estimation calculated from the property results address of your search. Driving time will vary from location to location.
| Street Address | Distance | Status | List Price | Days on Market |
| 10119 Victoria Mill Court, Charlotte NC | 0 mi | $780,000 | days | |
| 14905 Wyndham Oaks Drive, Charlotte NC | 0.1 mi | $729,000 | days | |
| 9705 Tenencia Court, Charlotte NC | 0.2 mi | $850,000 | days | |
| 10323 Mina Court, Charlotte NC | 0.2 mi | $745,000 | days | |
| 10110 Paradise Ridge Road, Charlotte NC | 0.3 mi | $939,000 | days | |
| 15304 Wyndham Oaks Drive, Charlotte NC | 0.3 mi | $1,625,000 | days |
Sold Properties Nearby
Mileage is an estimation calculated from the property results address of your search. Driving time will vary from location to location.
| Street Address | Distance | Property Type | Sold Price | Property Details |
Commute Distance & Time

Powered by Google Maps
Mortgage Calculator
$
%
%
| Down Payment Amount | $990,000 |
| Mortgage Amount | $3,960,000 |
| Monthly Payment (Principal & Interest Only) | $19,480 |
* Expand Calculator (incl. monthly expenses)
| Property Taxes |
$
|
| H.O.A. / Maintenance |
$
|
| Property Insurance |
$
|
| Total Monthly Payment | $20,941 |
Demographic Data For Zip 28277
|
Occupancy Types |
|
Transportation to Work |
Source is provided by local and state governments and municipalities and is subject to change without notice, and is not guaranteed to be up to date or accurate.
Property Listing Information
A Courtesy Listing Provided By Howard Hanna Allen Tate Charlotte South
10119 Victoria Mill Court, Charlotte NC is a 2442 ft2 on a 0.300 acres lot. This is for $780,000. This has 3 bedrooms, 3 baths, and was built in 1999.
 Based on information submitted to the MLS GRID as of 2026-07-23 16:15:47 EST. All data is
obtained from various sources and may not have been verified by broker or MLS GRID. Supplied
Open House Information is subject to change without notice. All information should be independently
reviewed and verified for accuracy. Properties may or may not be listed by the office/agent
presenting the information. Some IDX listings have been excluded from this website.
Properties displayed may be listed or sold by various participants in the MLS.
Click here for more information
Based on information submitted to the MLS GRID as of 2026-07-23 16:15:47 EST. All data is
obtained from various sources and may not have been verified by broker or MLS GRID. Supplied
Open House Information is subject to change without notice. All information should be independently
reviewed and verified for accuracy. Properties may or may not be listed by the office/agent
presenting the information. Some IDX listings have been excluded from this website.
Properties displayed may be listed or sold by various participants in the MLS.
Click here for more information
Neither Yates Realty nor any listing broker shall be responsible for any typographical errors, misinformation, or misprints, and they shall be held totally harmless from any damages arising from reliance upon this data. This data is provided exclusively for consumers' personal, non-commercial use and may not be used for any purpose other than to identify prospective properties they may be interested in purchasing.
Share


