

1011 Tarlton Drive, Shelby NC
- 3 Bed
- 3 Bath
- 2236 ft2
- 0.5 ac
For Sale $350,000
Remarks:
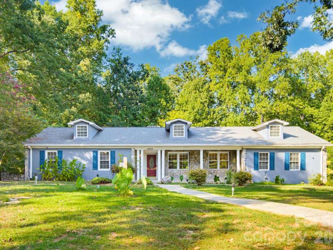
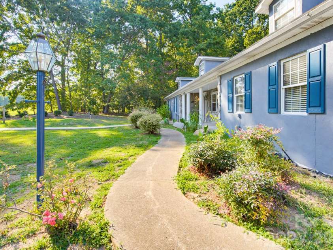
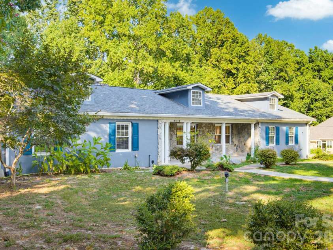
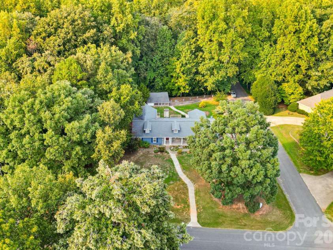
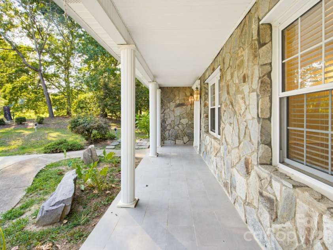
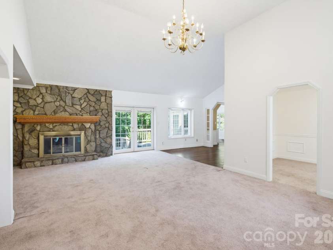
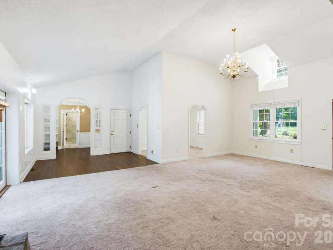
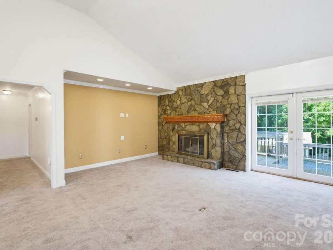
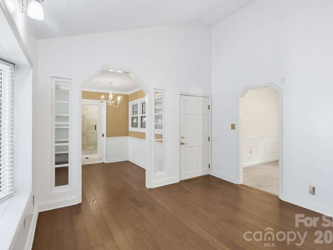
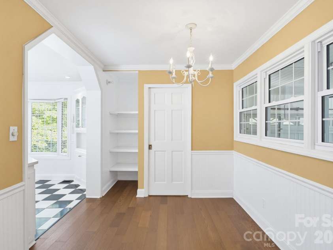
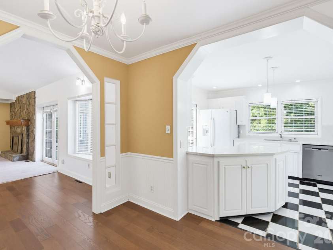
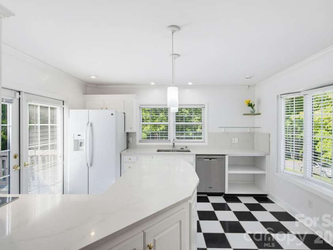
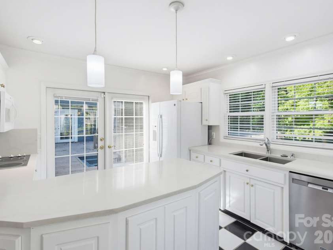
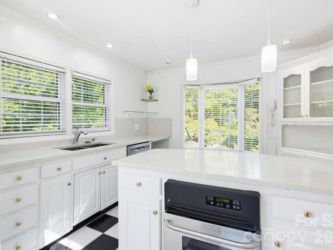
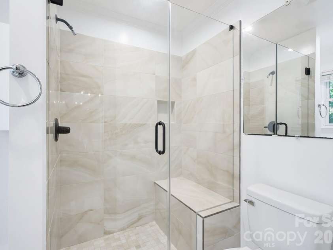
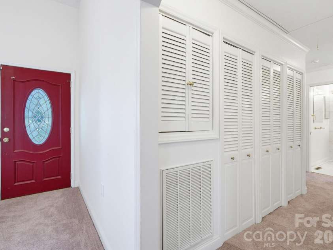
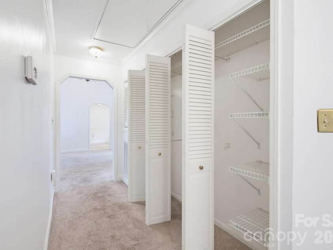
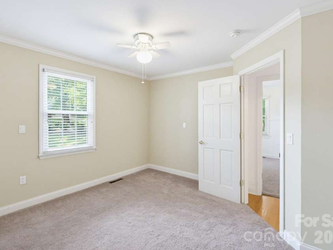
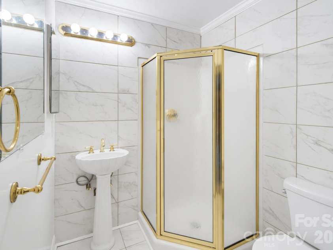
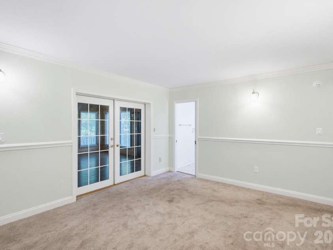
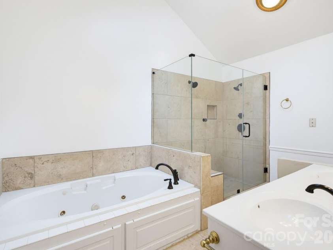
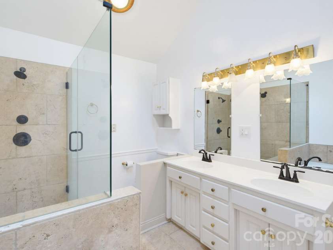
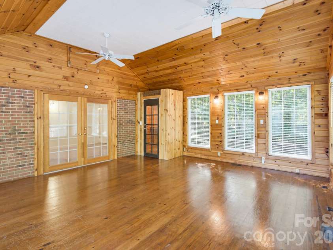
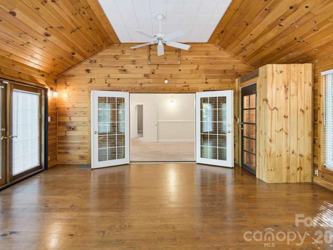
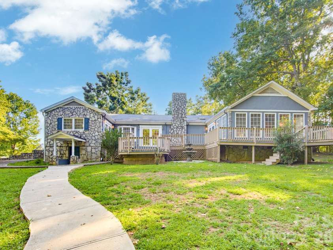
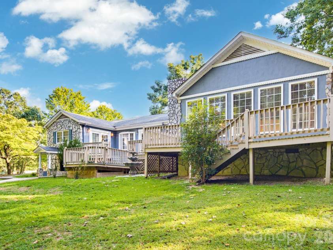
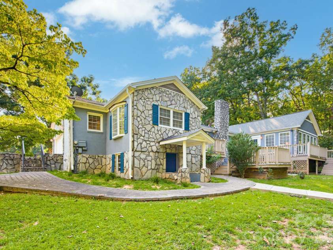
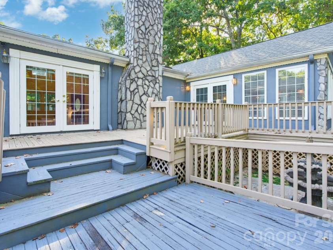
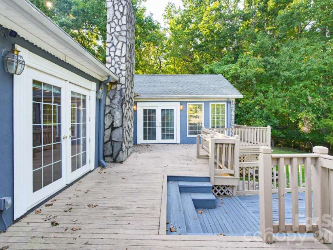
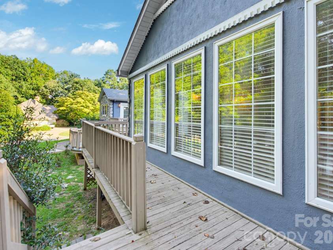
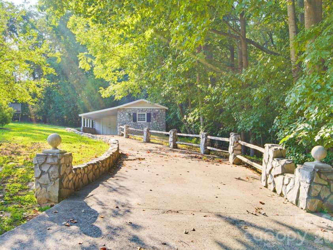
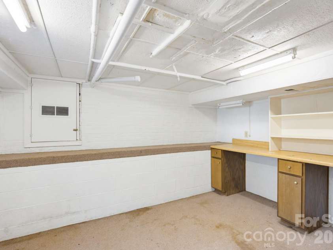
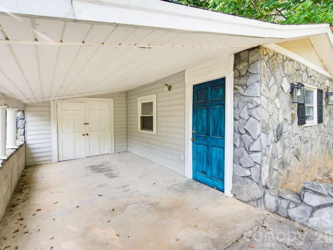
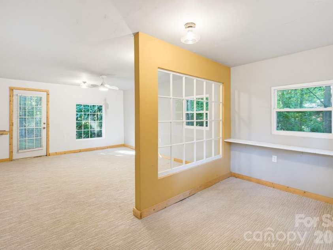
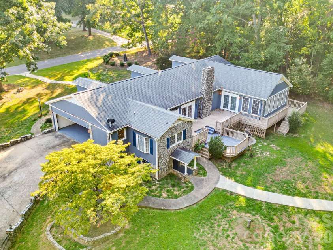
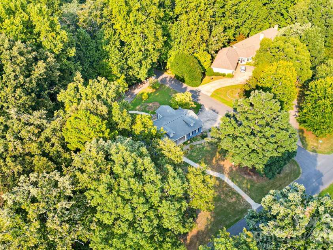
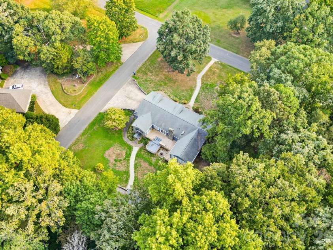
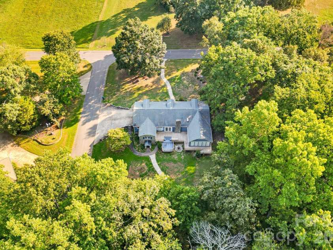
Welcome to 1011 Tarlton Drive, a quietly commanding presence in Allen Acres, one of Shelby's most established residential neighborhoods, where mature hardwoods canopy the streets and generous lots give every home room to breathe. The approach sets the tone. A curved concrete walk lined with ornamental plantings leads past a classic lantern post to a broad covered front porch anchored by stacked natural stone and white columns. It is the kind of entry that invites you to slow down before you ever open the door. Step through the leaded-glass front door and the scale opens up immediately. The great room rises to a soaring vaulted ceiling lit by a gold-tone chandelier, its focal wall dressed floor to ceiling in the same natural fieldstone that defines the exterior, framing a fireplace with a heavy wood mantel and brass-trimmed glass doors. A dormer window set high in the vault pulls light deep into the room, and French doors draw the eye straight through to the rear deck and the wall of green beyond. The room flows without interruption, equally suited to a quiet evening in or a full gathering of friends. Arched openings lead to a formal dining room finished in soft cream, with crown molding, picture-frame wainscoting, and wall sconces flanking the entry. From there a hardwood-floored hall with a built-in window seat and glass-front cabinetry carries you toward the kitchen. The kitchen is the heart of this home. White cabinetry with brass hardware, softly veined white countertops, a curved peninsula with seating, a wall oven, a smooth-top cooktop, pendant lighting, and a built-in glass-front hutch. Classic black-and-white checkerboard tile grounds the space, a bay window frames the treeline over the sink, and French doors open directly to the deck. Just off the kitchen, the breakfast room is finished in warm butter gold above beadboard wainscoting, with hardwood floors, a white chandelier, and a bank of windows on two walls. The real surprise sits at the back of the house. A vaulted cedar-lined gathering room runs the width of the rear elevation, its knotty wood ceiling climbing to a peak above wide hardwood floors, exposed brick accent walls, three ceiling fans, and no fewer than four sets of French doors opening to the deck and to the main house. It is a room with genuine presence, and it makes the home live far larger than its footprint suggests. Three bedrooms and three full bathrooms are arranged for privacy. The primary suite is finished with chair rail and crown molding, and its own French doors to the deck. The bath is vaulted, with a jetted soaking tub in a travertine surround, an oversized frameless glass shower with a built-in bench, a double vanity, and travertine tile floors. A second full bath is tiled floor to ceiling in marble-look porcelain, and a third has been fully renovated with a large frameless glass shower, bench seating, a tiled niche, and matte black fixtures. Out back, a multi-level deck wraps the rear of the home, stepping down past built-in bench seating with the fieldstone chimney rising through the center of it. Below, a stone patio and fountain sit within terraced stone retaining walls, and a paver walk winds out to a level lawn ringed by mature oaks. A separate outbuilding sits deeper on the lot, stone-columned and covered across the front, finished inside with carpet, a ceiling fan, and a built-in desk. Studio, workshop, office, or guest space, it is ready as it sits. Shelby carries the charm of a small city that knows exactly what it is, anchored by a walkable uptown with local dining, community events, and the renowned Don Gibson Theatre for the Performing Arts. Tarlton Drive sits close to Shelby's medical corridor and everyday conveniences while keeping the feel of a tucked-away residential retreat, minutes from the Blue Ridge Foothills and an easy drive to Charlotte. Timeless character, generous scale, and a setting that simply cannot be replicated.
Exterior Features:
In-Ground Irrigation
Interior Features:
Attic Stairs Pulldown, Built-in Features, Garden Tub, Open Floorplan
General Information:
| List Price: | $350,000 |
| Status: | For Sale |
| Bedrooms: | 3 |
| Type: | Single Family Residence |
| Approx Sq. Ft.: | 2236 sqft |
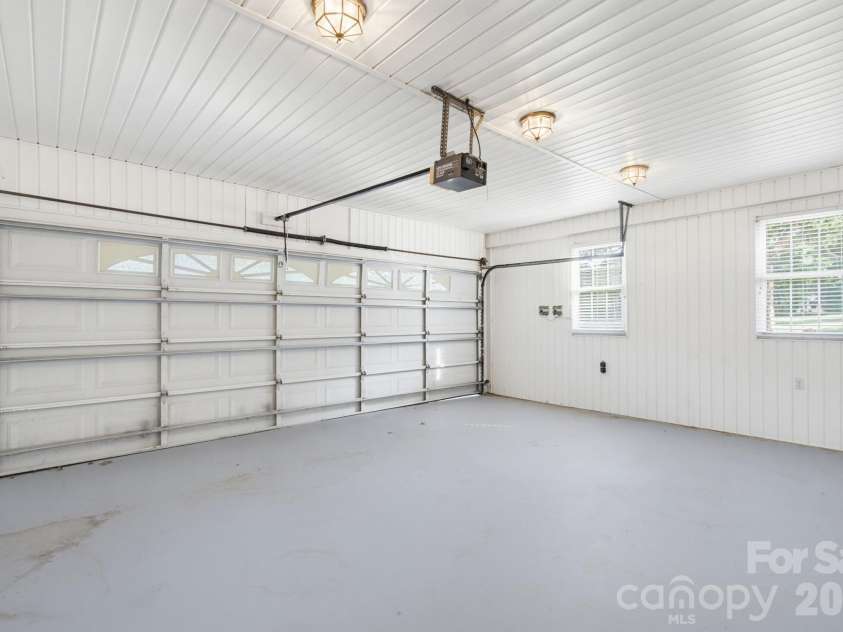
| Parking: | Attached Garage, Garage Faces Side |
| MLS Number: | CAR4421405 |
| Subdivision: | Allen Acres |
| Style: | Ranch |
| Bathrooms: | 3 |
| Lot Description: | Corner Lot |
| Year Built: | 1973 |
| Sewer Type: | Septic Installed |
Assigned Schools:
| Elementary: | Washington |
| Middle: | Burns Middle |
| High: | Burns |

Lane Yates
704-232-7238
Broker In Charge
Price & Sales History
| Date | Event | Price | $/SQFT |
| 09-08-2026 | Price Decrease | $350,000-5.41% | $157 |
| 08-12-2026 | Price Decrease | $369,999-2.63% | $166 |
| 06-06-2026 | Listed | $380,000 | $170 |
| 08-21-2025 | Under Contract | $599,900 | $269 |
| 07-29-2025 | Listed | $599,900 | $269 |
Nearby Schools
These schools are only nearby your property search, you must confirm exact assigned schools.
| School Name | Distance | Grades | Rating |
| Pinnacle Classical Academy | 4 miles | KG-06 | 8 |
Source is provided by local and state governments and municipalities and is subject to change without notice, and is not guaranteed to be up to date or accurate.
Properties For Sale Nearby
Mileage is an estimation calculated from the property results address of your search. Driving time will vary from location to location.
| Street Address | Distance | Status | List Price | Days on Market |
| 1011 Tarlton Drive, Shelby NC | 0 mi | $350,000 | days | |
| 1409 Thea Drive, Shelby NC | 0.1 mi | $379,000 | days | |
| 1001 Allison Drive, Shelby NC | 0.1 mi | $193,000 | days | |
| 1305 Markway Street, Shelby NC | 0.2 mi | $205,000 | days | |
| 1040 Allison Drive, Shelby NC | 0.2 mi | $175,000 | days | |
| 197 Crystal Springs Lane, Shelby NC | 0.2 mi | $300,000 | days |
Sold Properties Nearby
Mileage is an estimation calculated from the property results address of your search. Driving time will vary from location to location.
| Street Address | Distance | Property Type | Sold Price | Property Details |
Commute Distance & Time

Powered by Google Maps
Mortgage Calculator
$
%
%
| Down Payment Amount | $990,000 |
| Mortgage Amount | $3,960,000 |
| Monthly Payment (Principal & Interest Only) | $19,480 |
* Expand Calculator (incl. monthly expenses)
| Property Taxes |
$
|
| H.O.A. / Maintenance |
$
|
| Property Insurance |
$
|
| Total Monthly Payment | $20,941 |
Demographic Data For Zip 28150
|
Occupancy Types |
|
Transportation to Work |
Source is provided by local and state governments and municipalities and is subject to change without notice, and is not guaranteed to be up to date or accurate.
Property Listing Information
A Courtesy Listing Provided By EXP Realty LLC Ballantyne
1011 Tarlton Drive, Shelby NC is a 2236 ft2 on a 0.470 acres lot. This is for $350,000. This has 3 bedrooms, 3 baths, and was built in 1973.
 Based on information submitted to the MLS GRID as of 2026-06-06 11:50:06 EST. All data is
obtained from various sources and may not have been verified by broker or MLS GRID. Supplied
Open House Information is subject to change without notice. All information should be independently
reviewed and verified for accuracy. Properties may or may not be listed by the office/agent
presenting the information. Some IDX listings have been excluded from this website.
Properties displayed may be listed or sold by various participants in the MLS.
Click here for more information
Based on information submitted to the MLS GRID as of 2026-06-06 11:50:06 EST. All data is
obtained from various sources and may not have been verified by broker or MLS GRID. Supplied
Open House Information is subject to change without notice. All information should be independently
reviewed and verified for accuracy. Properties may or may not be listed by the office/agent
presenting the information. Some IDX listings have been excluded from this website.
Properties displayed may be listed or sold by various participants in the MLS.
Click here for more information
Neither Yates Realty nor any listing broker shall be responsible for any typographical errors, misinformation, or misprints, and they shall be held totally harmless from any damages arising from reliance upon this data. This data is provided exclusively for consumers' personal, non-commercial use and may not be used for any purpose other than to identify prospective properties they may be interested in purchasing.
Share


