
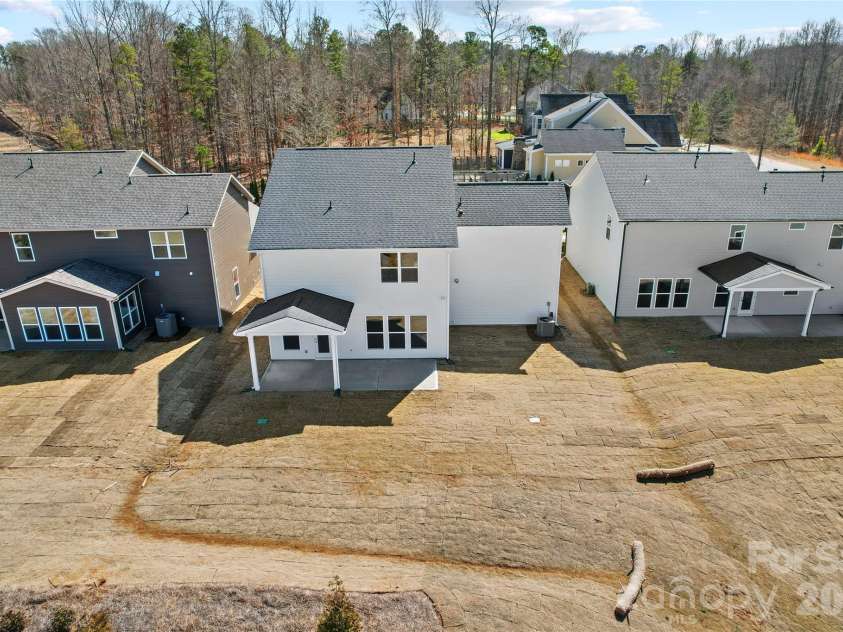


1011 High Bluff Point, Waxhaw NC
- 4 Bed
- 4 Bath
- 1341 ft2
- 0.2 ac
For Sale $649,900
Remarks:
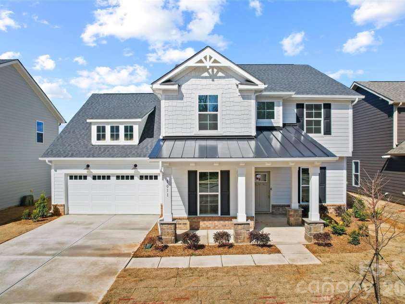
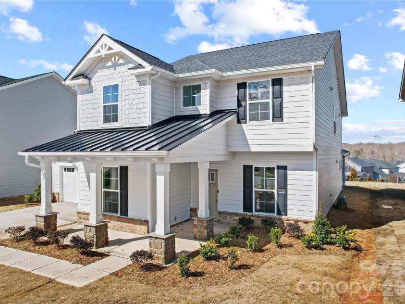
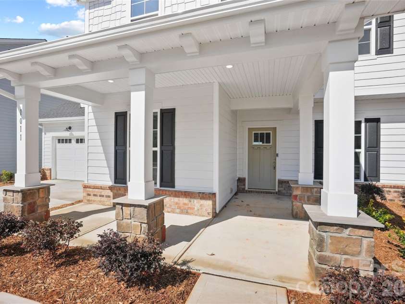
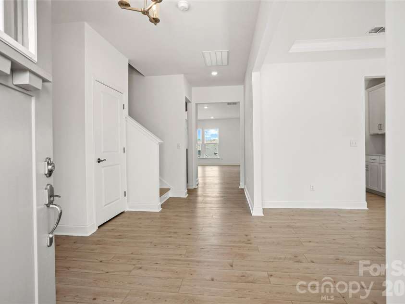
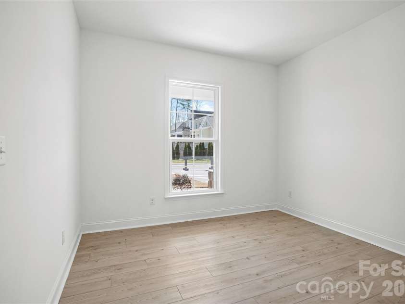
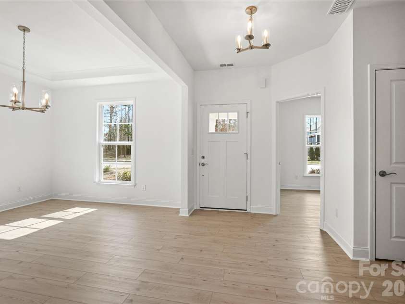
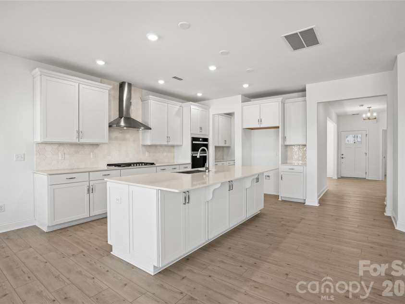
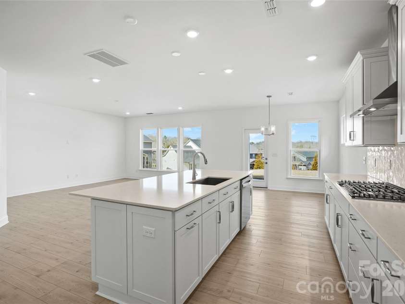
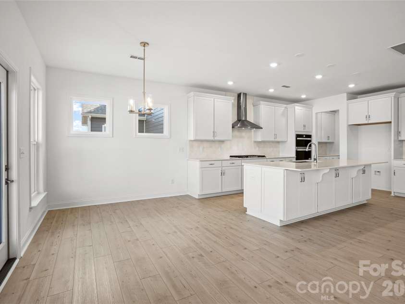
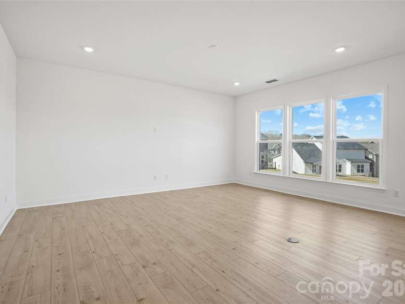
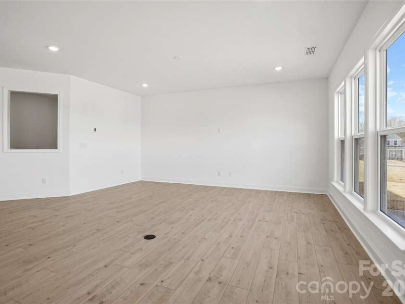
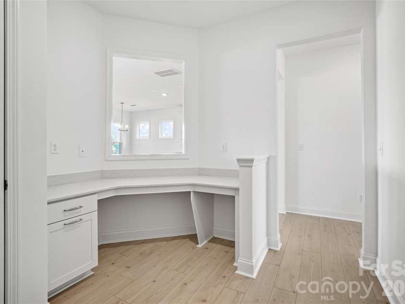
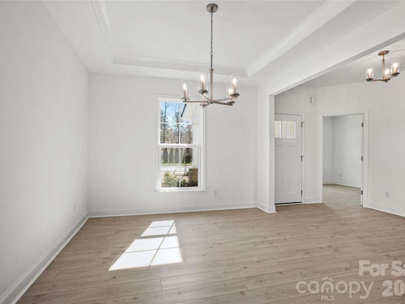
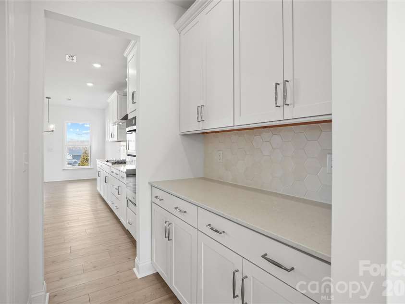
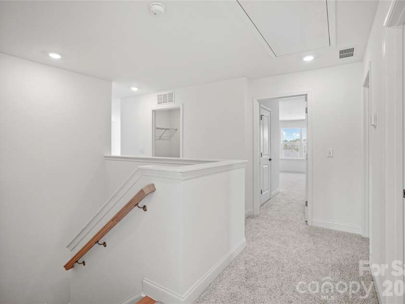
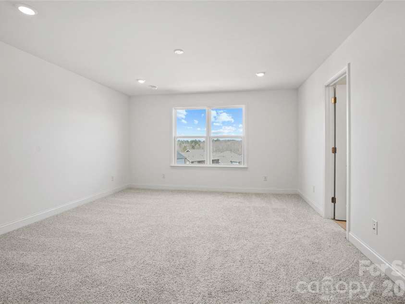
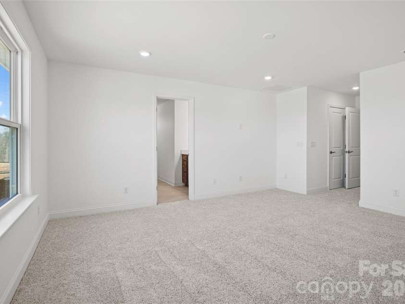
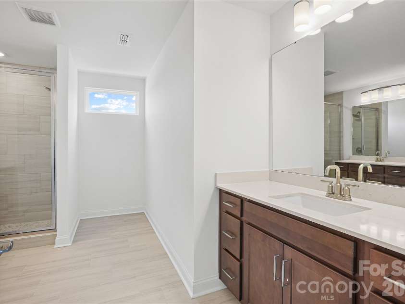
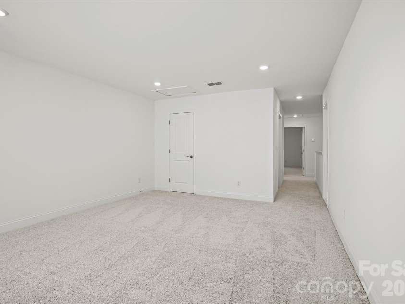
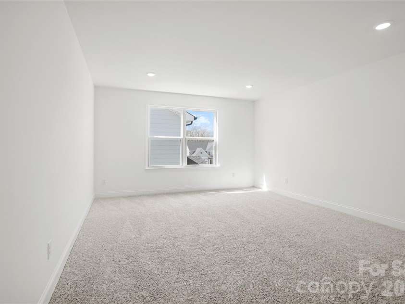
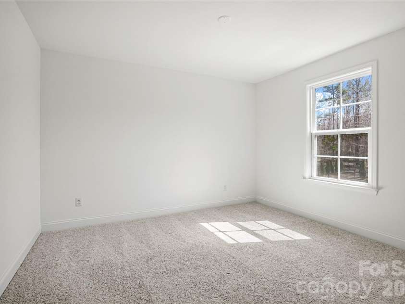
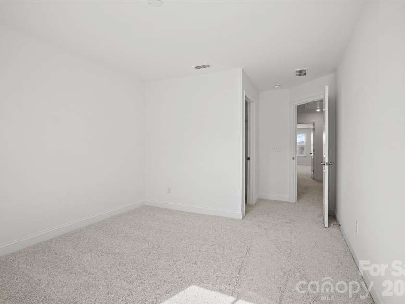
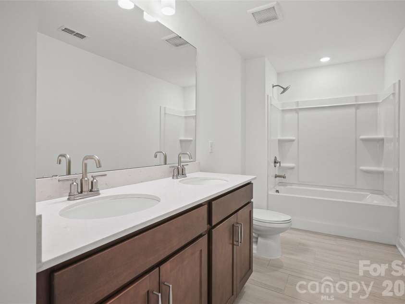
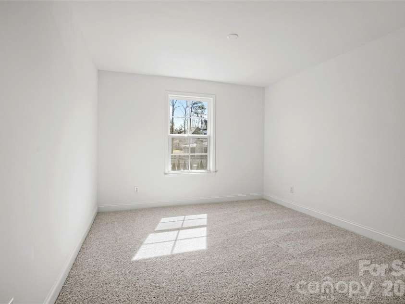
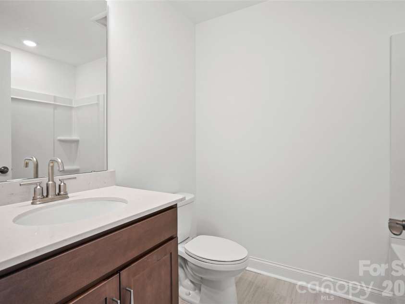
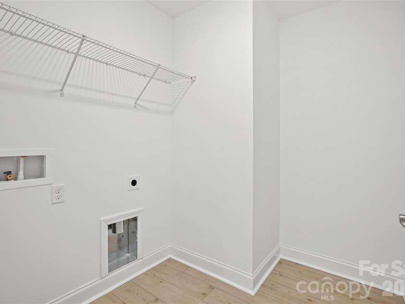
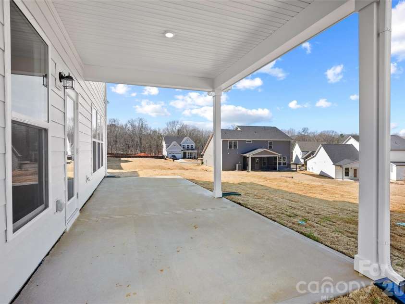
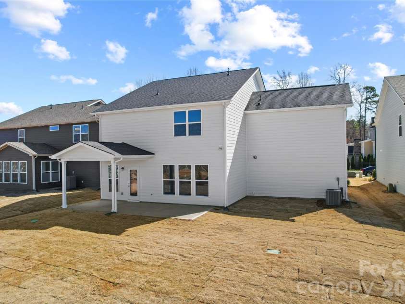
Experience elevated living in the Northridge quick move-in home, now ready in Forest Creek. This statement-making home welcomes you with a stately front porch and continues to impress inside with a thoughtfully designed layout and upscale finishes throughout. The gourmet kitchen is truly the heart of the home, featuring elegant, white cabinetry, quartz countertops, a spacious island, and a beautifully appointed butler’s pantry that seamlessly connects to the formal dining room - perfect for entertaining in style. The gathering room has warmth and architectural charm plus enjoy seamless outdoor living on the covered porch - the perfect space for quiet mornings and relaxing evenings. A private first-floor office provides the ideal work-from-home space. Just off the oversized garage, the mud room with planning center keeps daily life effortlessly organized. Upstairs, retreat to the luxurious owner’s suite complete with a tray ceiling, spa-inspired bath with a large walk-in shower, and separate his-and-her closets. Three additional bedrooms - including one with a private bath - plus an additional hall bath, spacious loft, and conveniently located laundry room complete the second floor. This is luxury, space, light, and functionality perfectly combined - and it’s ready for you now. Buying new also means enjoying today's most desirable home designs, energy efficient construction, and the confidence of a builder backed warranty. Forest Creek will offer thoughtfully designed amenities including a pool, clubhouse, pickleball courts, playground and peaceful walking trails. Located minutes from the town of Waxhaw, you'll enjoy convenient access to shopping, dining, and top-rated schools while still coming home to a peaceful community setting.
Exterior Features:
In-Ground Irrigation
Interior Features:
Attic Stairs Pulldown, Attic Walk In, Built-in Features, Cable Prewire, Entrance Foyer, Kitchen Island, Open Floorplan, Pantry, Storage, Walk-In Closet(s), Walk-In Pantry
General Information:
| List Price: | $649,900 |
| Status: | For Sale |
| Bedrooms: | 4 |
| Type: | Single Family Residence |
| Approx Sq. Ft.: | 1341 sqft |
| Parking: | Driveway, Attached Garage, Garage Door Opener, Garage Faces Front |
| MLS Number: | CAR4385398 |
| Subdivision: | Forest Creek |
| Style: | Cottage |
| Bathrooms: | 4 |
| Year Built: | 2025 |
| Sewer Type: | Public Sewer |
Assigned Schools:
| Elementary: | Unspecified |
| Middle: | Unspecified |
| High: | Unspecified |

Lane Yates
704-232-7238
Broker In Charge
Price & Sales History
| Date | Event | Price | $/SQFT |
| 07-09-2026 | Under Contract | $649,900 | $485 |
| 04-20-2026 | Listed | $649,900 | $485 |
| 03-19-2026 | Listed | $395,500 | $295 |
Nearby Schools
These schools are only nearby your property search, you must confirm exact assigned schools.
| School Name | Distance | Grades | Rating |
| Kensington Elementary School | 3 miles | KG-05 | 9 |
| Sandy Ridge Elementary School | 5 miles | PK-05 | 10 |
| Rea View Elementary | 7 miles | KG-05 | 10 |
| Wesley Chapel Elementary School | 8 miles | KG-05 | 10 |
| Prospect Elementary School | 9 miles | KG-05 | 5 |
| Elon Park Elementary | 9 miles | KG-05 | 10 |
Source is provided by local and state governments and municipalities and is subject to change without notice, and is not guaranteed to be up to date or accurate.
Properties For Sale Nearby
Mileage is an estimation calculated from the property results address of your search. Driving time will vary from location to location.
| Street Address | Distance | Status | List Price | Days on Market |
| 1011 High Bluff Point, Waxhaw NC | 0 mi | $649,900 | days | |
| 2027 Waxhaw Crossing Drive, Waxhaw NC | 0 mi | $689,000 | days | |
| 2023 Waxhaw Crossing Drive, Waxhaw NC | 0 mi | $649,900 | days | |
| 2014 Topaz River Road, Waxhaw NC | 0.1 mi | $619,990 | days | |
| 2028 Waxhaw Crossing Drive, Waxhaw NC | 0.1 mi | $599,916 | days | |
| 2024 Waxhaw Crossing Drive, Waxhaw NC | 0.1 mi | $619,900 | days |
Sold Properties Nearby
Mileage is an estimation calculated from the property results address of your search. Driving time will vary from location to location.
| Street Address | Distance | Property Type | Sold Price | Property Details |
Commute Distance & Time

Powered by Google Maps
Mortgage Calculator
$
%
%
| Down Payment Amount | $990,000 |
| Mortgage Amount | $3,960,000 |
| Monthly Payment (Principal & Interest Only) | $19,480 |
* Expand Calculator (incl. monthly expenses)
| Property Taxes |
$
|
| H.O.A. / Maintenance |
$
|
| Property Insurance |
$
|
| Total Monthly Payment | $20,941 |
Demographic Data For Zip 28173
|
Occupancy Types |
|
Transportation to Work |
Source is provided by local and state governments and municipalities and is subject to change without notice, and is not guaranteed to be up to date or accurate.
Property Listing Information
A Courtesy Listing Provided By Pulte Home Corporation
1011 High Bluff Point, Waxhaw NC is a 1341 ft2 on a 0.170 acres Appraisal lot. This is for $649,900. This has 4 bedrooms, 4 baths, and was built in 2025.
 Based on information submitted to the MLS GRID as of 2026-04-20 10:41:16 EST. All data is
obtained from various sources and may not have been verified by broker or MLS GRID. Supplied
Open House Information is subject to change without notice. All information should be independently
reviewed and verified for accuracy. Properties may or may not be listed by the office/agent
presenting the information. Some IDX listings have been excluded from this website.
Properties displayed may be listed or sold by various participants in the MLS.
Click here for more information
Based on information submitted to the MLS GRID as of 2026-04-20 10:41:16 EST. All data is
obtained from various sources and may not have been verified by broker or MLS GRID. Supplied
Open House Information is subject to change without notice. All information should be independently
reviewed and verified for accuracy. Properties may or may not be listed by the office/agent
presenting the information. Some IDX listings have been excluded from this website.
Properties displayed may be listed or sold by various participants in the MLS.
Click here for more information
Neither Yates Realty nor any listing broker shall be responsible for any typographical errors, misinformation, or misprints, and they shall be held totally harmless from any damages arising from reliance upon this data. This data is provided exclusively for consumers' personal, non-commercial use and may not be used for any purpose other than to identify prospective properties they may be interested in purchasing.
Share


