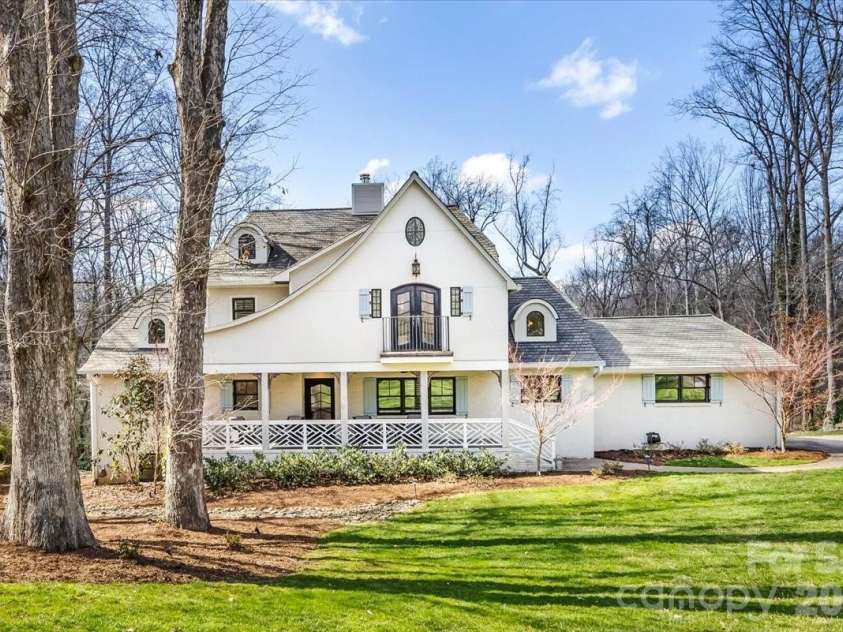
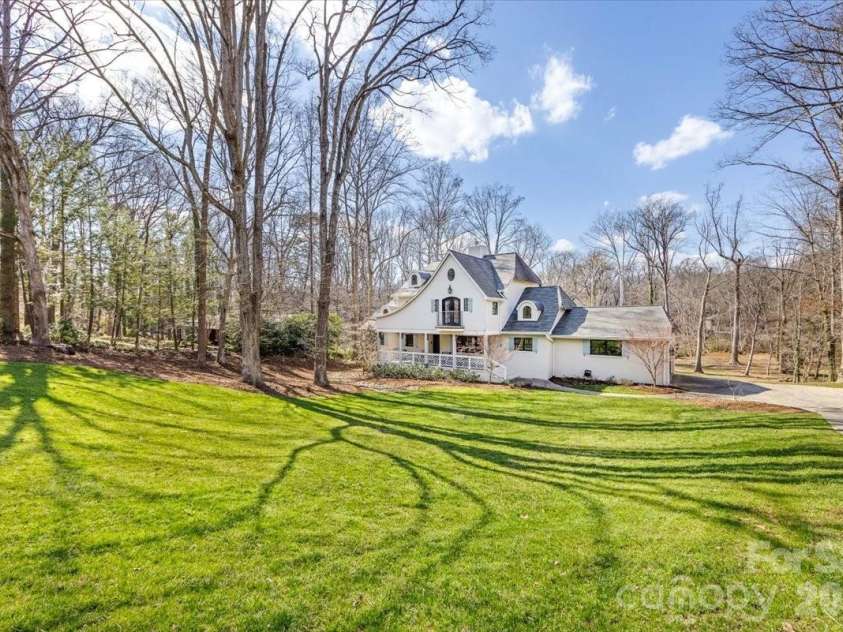
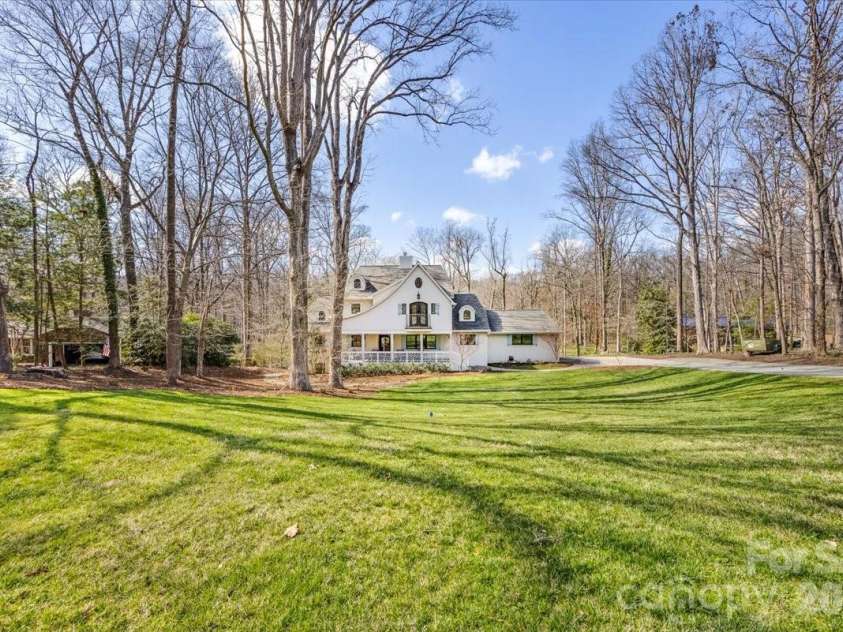
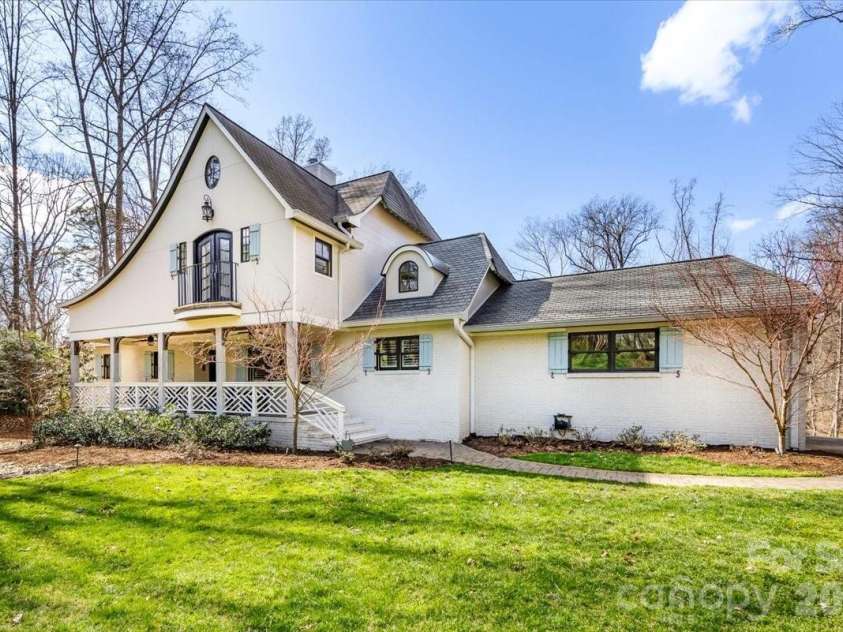


1010 River Oaks Lane, Charlotte NC
- 6 Bed
- 6 Bath
- 1696 ft2
- 1.4 ac
For Sale $1,675,000
Remarks:
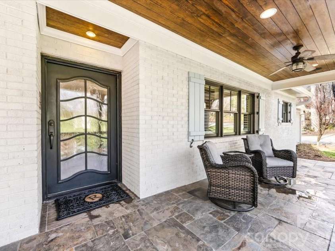
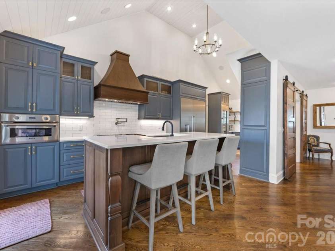
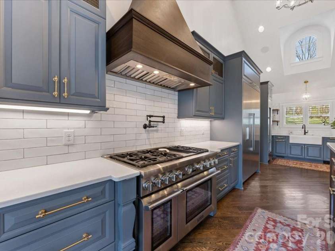
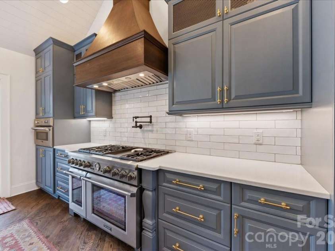
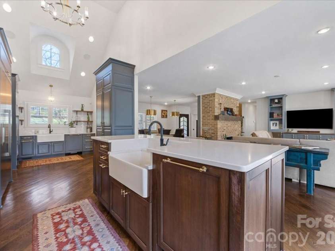
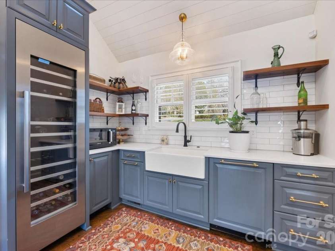
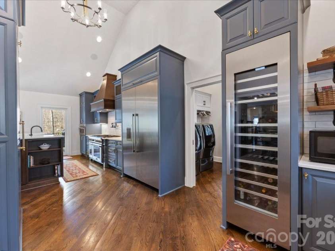
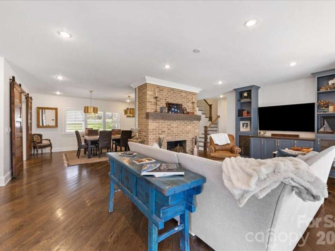
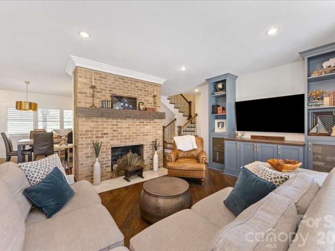
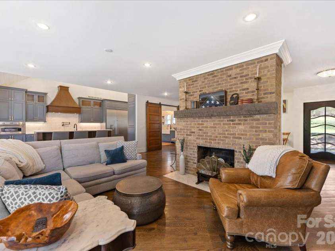
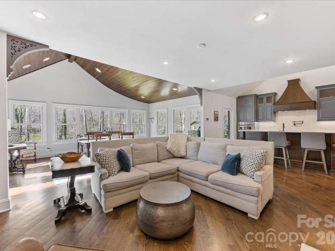
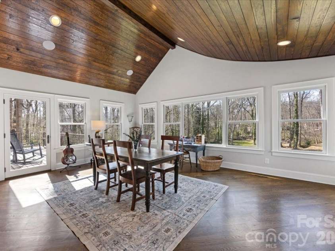
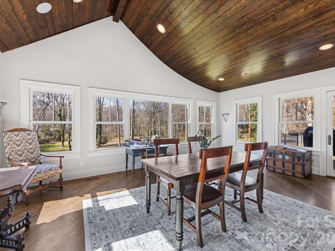
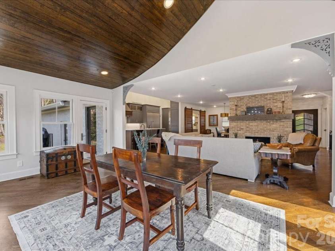
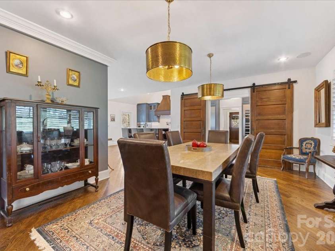
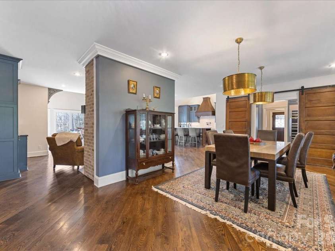
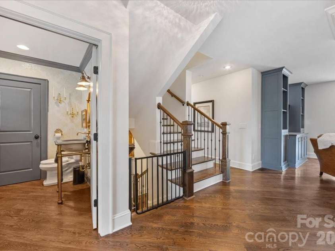
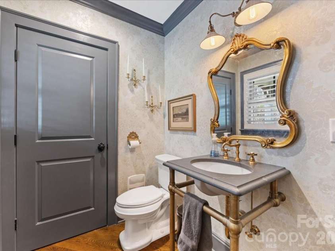
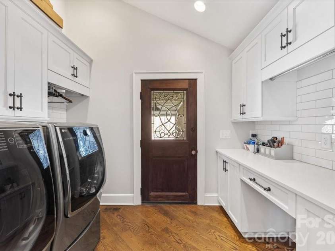
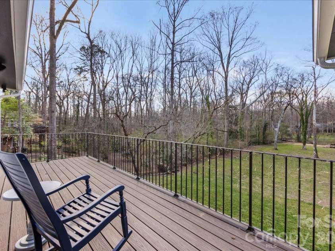
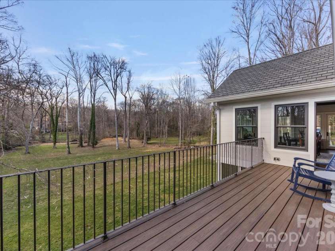
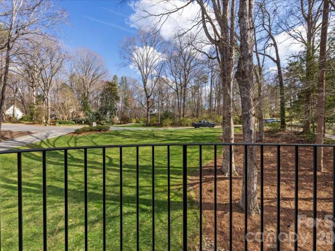
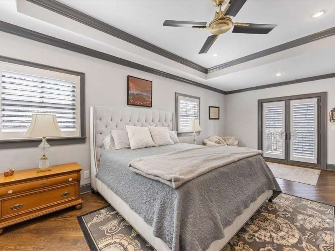
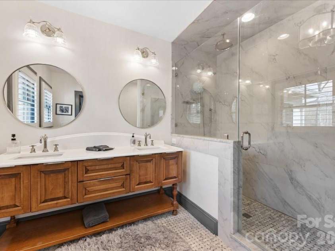
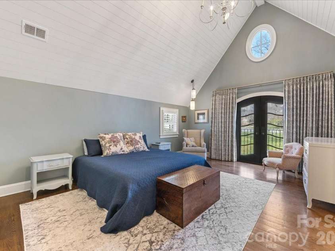
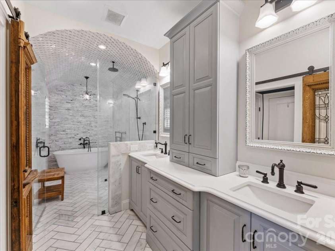
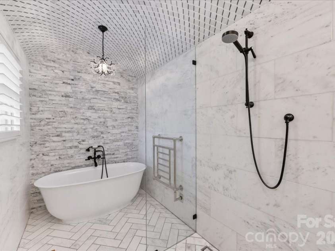
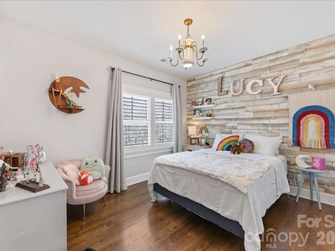
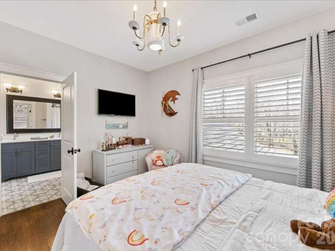
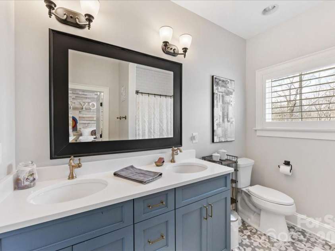
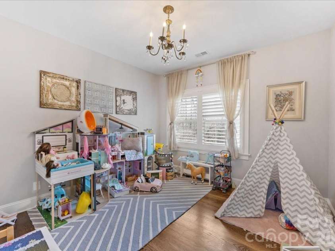
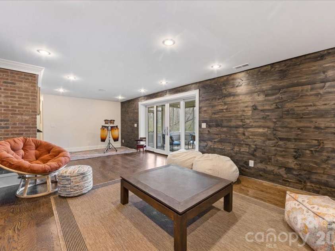
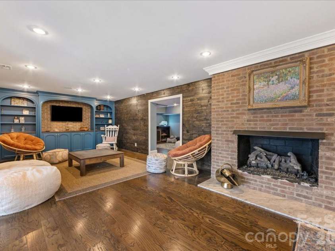
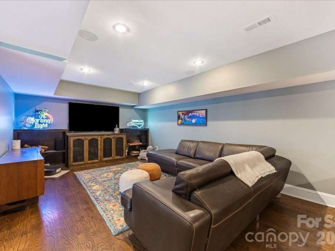
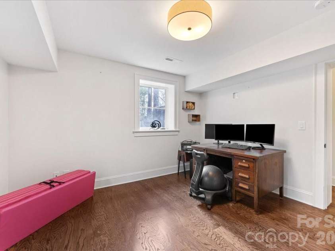
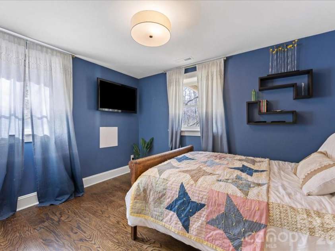
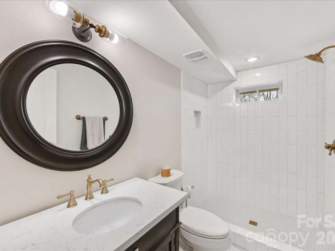
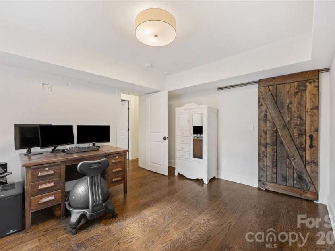
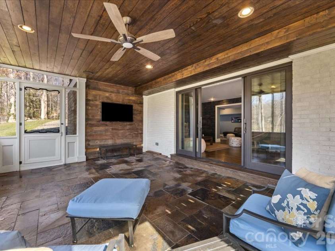
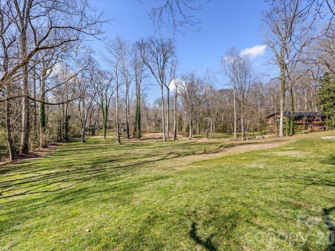
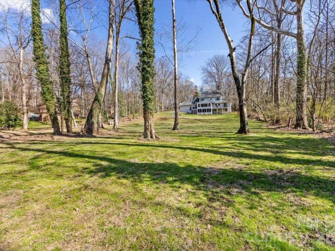
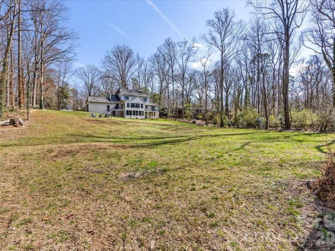
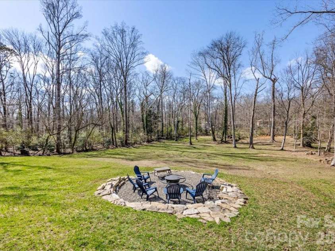
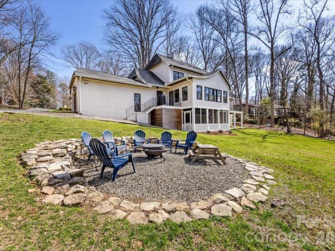
A stunning home where timeless European-inspired architecture meets a complete designer renovation on a breathtaking 1.4-acre wooded homesite. Every detail has been thoughtfully reimagined while preserving the home's incredible character. The welcoming front porch opens to warm hardwood floors, custom millwork, and light-filled living spaces designed for everyday living and entertaining. At the heart of the home is a stunning chef's kitchen featuring soaring vaulted ceilings, custom blue cabinetry with brass hardware, an oversized island, professional-grade appliances, pot filler, wine refrigerator, and an incredible scullery complete with a second farmhouse sink, additional storage, and beverage station. The kitchen flows seamlessly into the spacious family room anchored by an exposed brick fireplace and continues into the spectacular vaulted sunroom, where a dramatic wood-planked ceiling and walls of windows overlook the private backyard. Multiple outdoor living spaces—including a large deck, screened porch, and covered patio—create the perfect setting for entertaining or enjoying the peaceful natural surroundings. The main-level primary suite is a luxurious retreat with tray ceiling, private outdoor access, and a spa-inspired bath featuring dual vanities, marble finishes, oversized walk-in shower, and exceptional closet space. Upstairs offers a second Primary suite and generously sized secondary bedrooms, while the fully finished walk-out basement expands the living space with a recreation room, media room, additional bedrooms and baths, and easy access to the covered outdoor entertaining area. Set on a beautifully landscaped lot with expansive lawn, mature hardwoods, and a tranquil creek, this property offers an unmatched sense of privacy just minutes from SouthPark, top-rated schools, shopping, dining, and major conveniences. A truly one-of-a-kind home that perfectly blends luxury, warmth, and timeless design.
Exterior Features:
Fire Pit
Interior Features:
Attic Stairs Pulldown, Breakfast Bar, Built-in Features, Drop Zone, Kitchen Island, Open Floorplan, Pantry, Walk-In Closet(s)
General Information:
| List Price: | $1,675,000 |
| Status: | For Sale |
| Bedrooms: | 6 |
| Type: | Single Family Residence |
| Approx Sq. Ft.: | 1696 sqft |
| Parking: | Driveway, Attached Garage, Garage Faces Side |
| MLS Number: | CAR4354523 |
| Subdivision: | River Oaks |
| Bathrooms: | 6 |
| Lot Description: | Creek/Stream |
| Year Built: | 1965 |
| Sewer Type: | Public Sewer |
Assigned Schools:
| Elementary: | Sharon |
| Middle: | Carmel |
| High: | South Mecklenburg |

Lane Yates
704-232-7238
Broker In Charge
Price & Sales History
| Date | Event | Price | $/SQFT |
| 08-14-2026 | Listed | $1,675,000 | $988 |
| 01-11-2026 | Price Increase | $495,100+2.06% | $292 |
| 11-04-2025 | Listed | $485,100 | $287 |
Nearby Schools
These schools are only nearby your property search, you must confirm exact assigned schools.
| School Name | Distance | Grades | Rating |
| Lansdowne Elementary | 1 miles | KG-05 | 7 |
| Olde Providence Elementary | 1 miles | KG-05 | 9 |
| Sharon Elementary | 2 miles | KG-05 | 10 |
| Beverly Woods Elementary | 3 miles | PK-05 | 9 |
| Elizabeth Lane Elem | 3 miles | KG-05 | 10 |
| Cotswold Elementary | 3 miles | KG-05 | 7 |
Source is provided by local and state governments and municipalities and is subject to change without notice, and is not guaranteed to be up to date or accurate.
Properties For Sale Nearby
Mileage is an estimation calculated from the property results address of your search. Driving time will vary from location to location.
| Street Address | Distance | Status | List Price | Days on Market |
| 1010 River Oaks Lane, Charlotte NC | 0 mi | $1,675,000 | days | |
| 6219 Fair Valley Drive, Charlotte NC | 0.1 mi | $910,000 | days | |
| 6200 Old Providence Road, Charlotte NC | 0.2 mi | $1,150,000 | days | |
| 1024 Dacavin Drive, Charlotte NC | 0.2 mi | $3,000,000 | days | |
| 6116 Old Providence Road, Charlotte NC | 0.2 mi | $849,000 | days | |
| 6006 Old Providence Lane, Charlotte NC | 0.2 mi | $2,099,000 | days |
Sold Properties Nearby
Mileage is an estimation calculated from the property results address of your search. Driving time will vary from location to location.
| Street Address | Distance | Property Type | Sold Price | Property Details |
Commute Distance & Time

Powered by Google Maps
Mortgage Calculator
$
%
%
| Down Payment Amount | $990,000 |
| Mortgage Amount | $3,960,000 |
| Monthly Payment (Principal & Interest Only) | $19,480 |
* Expand Calculator (incl. monthly expenses)
| Property Taxes |
$
|
| H.O.A. / Maintenance |
$
|
| Property Insurance |
$
|
| Total Monthly Payment | $20,941 |
Demographic Data For Zip 28226
|
Occupancy Types |
|
Transportation to Work |
Source is provided by local and state governments and municipalities and is subject to change without notice, and is not guaranteed to be up to date or accurate.
Property Listing Information
A Courtesy Listing Provided By Dickens Mitchener & Associates Inc
1010 River Oaks Lane, Charlotte NC is a 1696 ft2 on a 1.400 acres lot. This is for $1,675,000. This has 6 bedrooms, 6 baths, and was built in 1965.
 Based on information submitted to the MLS GRID as of 2026-08-14 00:27:38 EST. All data is
obtained from various sources and may not have been verified by broker or MLS GRID. Supplied
Open House Information is subject to change without notice. All information should be independently
reviewed and verified for accuracy. Properties may or may not be listed by the office/agent
presenting the information. Some IDX listings have been excluded from this website.
Properties displayed may be listed or sold by various participants in the MLS.
Click here for more information
Based on information submitted to the MLS GRID as of 2026-08-14 00:27:38 EST. All data is
obtained from various sources and may not have been verified by broker or MLS GRID. Supplied
Open House Information is subject to change without notice. All information should be independently
reviewed and verified for accuracy. Properties may or may not be listed by the office/agent
presenting the information. Some IDX listings have been excluded from this website.
Properties displayed may be listed or sold by various participants in the MLS.
Click here for more information
Neither Yates Realty nor any listing broker shall be responsible for any typographical errors, misinformation, or misprints, and they shall be held totally harmless from any damages arising from reliance upon this data. This data is provided exclusively for consumers' personal, non-commercial use and may not be used for any purpose other than to identify prospective properties they may be interested in purchasing.
Share


