






1008 Bell Mountain Road, Zirconia NC
- 3 Bed
- 3 Bath
- 1536 ft2
- 1.4 ac
For Sale $459,000
Remarks:
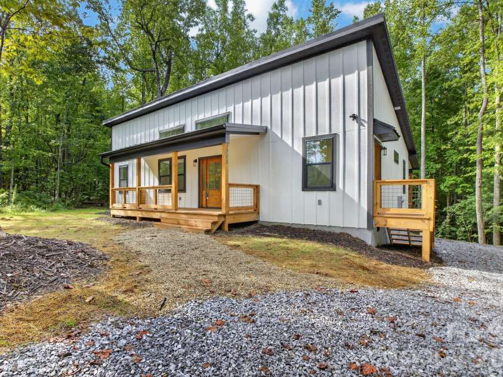
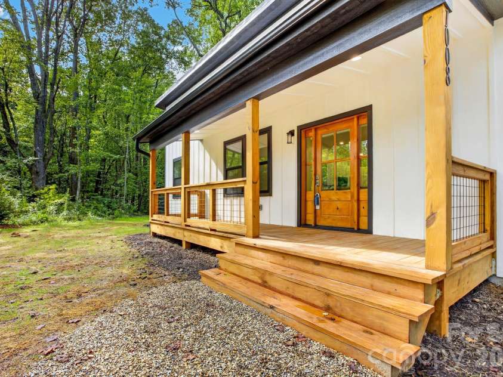
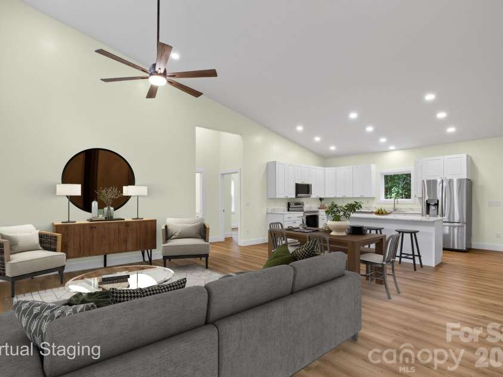
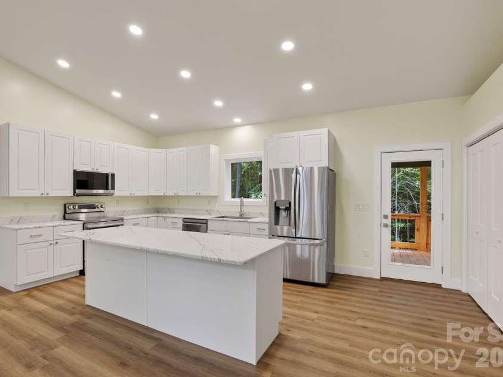
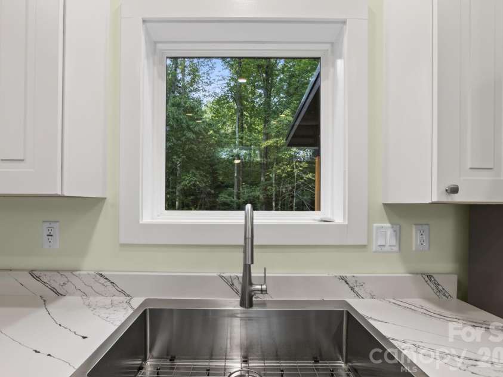
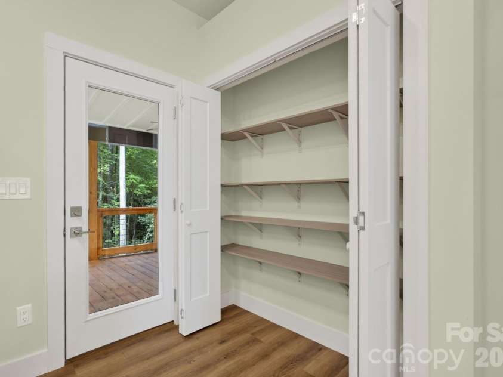
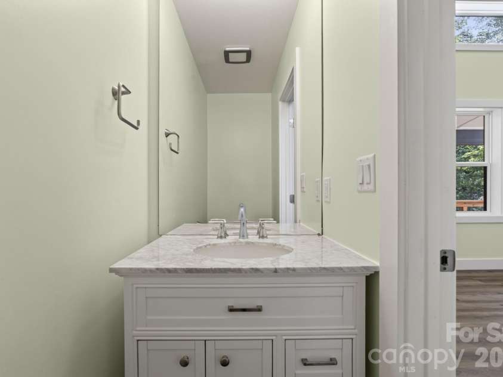
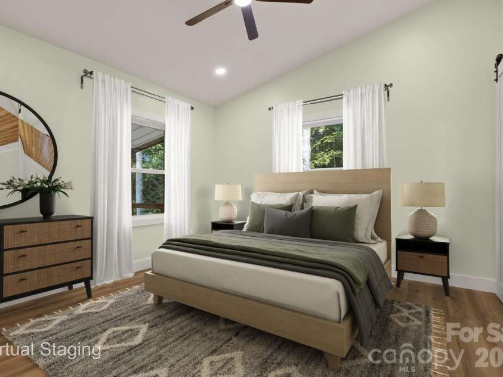
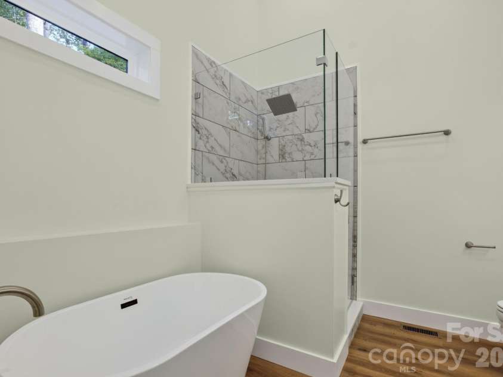
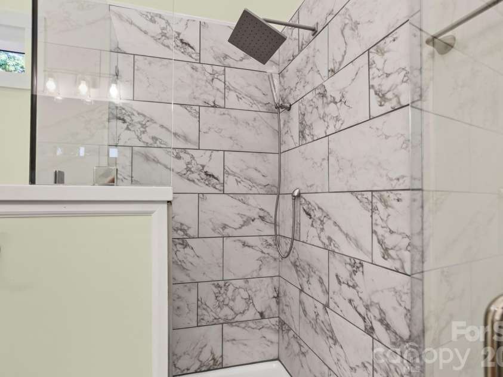
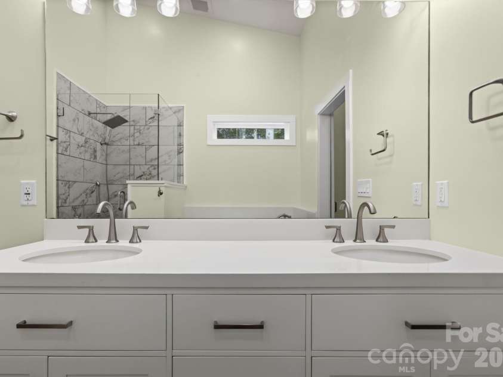
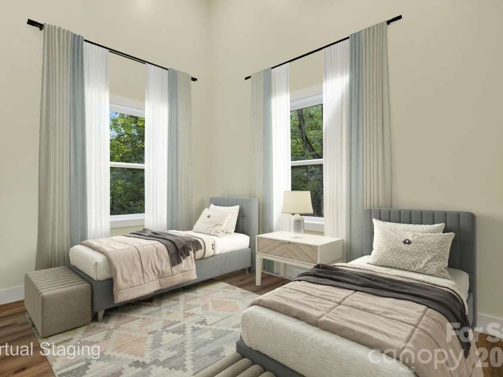
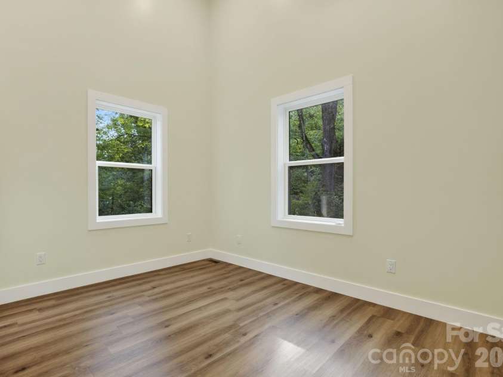
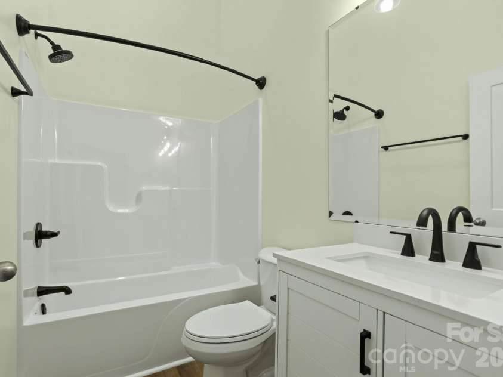
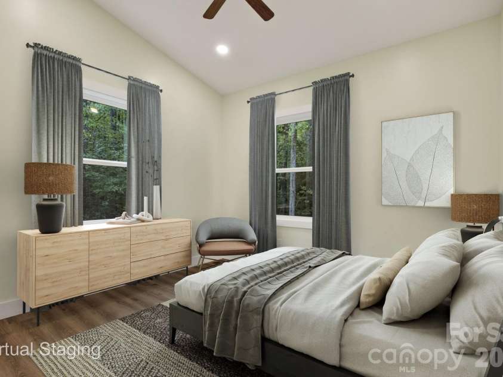
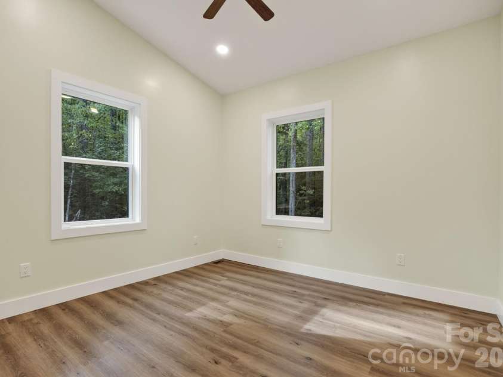
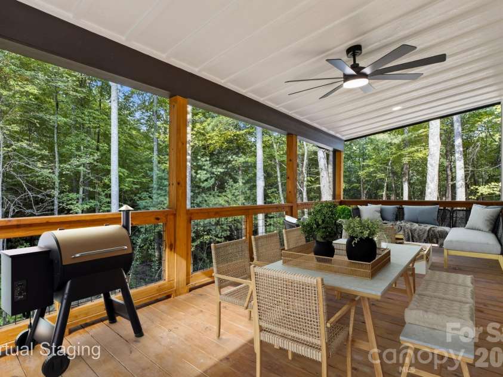
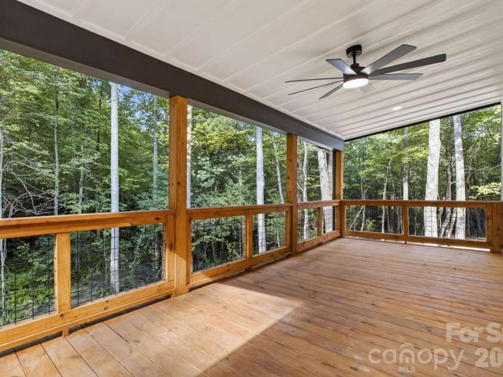
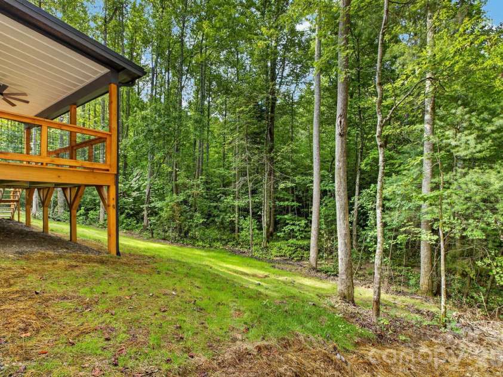
New 2" X 6" construction: this thoughtfully designed modern home offers easy one-level living on 1.39 wooded acres—approximately seven minutes from Tuxedo Park and Lake Summit, 20 minutes to Hendersonville, 40 minutes to Asheville and 45 minutes to Greenville. The light-filled, open floor plan brings the living, dining, and kitchen spaces together, with a generous island and walk-in pantry providing plenty of room for everyday living and entertaining. A split-bedroom layout with insulated interior walls creates welcome privacy, while the primary suite features a spacious walk-in closet and beautifully appointed bath with a dual vanity, garden tub, and separate tiled shower. Enjoy quiet mornings on the front porch or unwind on the covered rear deck overlooking the peaceful wooded setting. Directly behind the home, approximately two acres subject to a conservation easement help preserve the natural backdrop and enhance the property’s privacy. Fiber-cement siding, a metal roof, durable plank flooring, no interior steps, and a complete appliance package add comfort and practicality. A move-in-ready new home offering modern simplicity, natural surroundings, and convenient access to the recreation and beauty of Western North Carolina.
Interior Features:
Garden Tub, Kitchen Island, Open Floorplan, Pantry, Split Bedroom, Walk-In Closet(s)
General Information:
| List Price: | $459,000 |
| Status: | For Sale |
| Bedrooms: | 3 |
| Type: | Single Family Residence |
| Approx Sq. Ft.: | 1536 sqft |
| Parking: | Driveway |
| MLS Number: | CAR4407045 |
| Subdivision: | None |
| Style: | Modern |
| Bathrooms: | 3 |
| Lot Description: | Private, Rolling Slope, Wooded, Other - See Remarks |
| Year Built: | 2026 |
| Sewer Type: | Septic Installed |
Assigned Schools:
| Elementary: | Upward |
| Middle: | Flat Rock |
| High: | East Henderson |

Lane Yates
704-232-7238
Broker In Charge
Price & Sales History
| Date | Event | Price | $/SQFT |
| 10-07-2026 | Price Decrease | $459,000-8.02% | $299 |
| 08-27-2026 | Price Decrease | $499,000-4.95% | $325 |
| 08-14-2026 | Listed | $525,000 | $342 |
| 11-13-2025 | Under Contract | $399,500 | $261 |
| 11-05-2025 | Listed | $399,500 | $261 |
Nearby Schools
These schools are only nearby your property search, you must confirm exact assigned schools.
| School Name | Distance | Grades | Rating |
| Hillandale Elementary | 4 miles | KG-05 | 7 |
| Upward Elementary | 6 miles | KG-05 | 6 |
| Atkinson Elementary | 7 miles | KG-05 | 9 |
| The Mountain Community Sch | 7 miles | KG-06 | 5 |
| Bruce Drysdale Elementary | 8 miles | KG-05 | 3 |
| Hendersonville Elementary | 9 miles | KG-05 | 9 |
Source is provided by local and state governments and municipalities and is subject to change without notice, and is not guaranteed to be up to date or accurate.
Properties For Sale Nearby
Mileage is an estimation calculated from the property results address of your search. Driving time will vary from location to location.
| Street Address | Distance | Status | List Price | Days on Market |
| 1008 Bell Mountain Road, Zirconia NC | 0 mi | $459,000 | days | |
| 1308 Bell Mountain Road, Zirconia NC | 0.2 mi | $545,000 | days | |
| 633 Kingdom Place, Zirconia NC | 1.1 mi | $449,900 | days |
Sold Properties Nearby
Mileage is an estimation calculated from the property results address of your search. Driving time will vary from location to location.
| Street Address | Distance | Property Type | Sold Price | Property Details |
Commute Distance & Time

Powered by Google Maps
Mortgage Calculator
$
%
%
| Down Payment Amount | $990,000 |
| Mortgage Amount | $3,960,000 |
| Monthly Payment (Principal & Interest Only) | $19,480 |
* Expand Calculator (incl. monthly expenses)
| Property Taxes |
$
|
| H.O.A. / Maintenance |
$
|
| Property Insurance |
$
|
| Total Monthly Payment | $20,941 |
Demographic Data For Zip 28790
|
Occupancy Types |
|
Transportation to Work |
Source is provided by local and state governments and municipalities and is subject to change without notice, and is not guaranteed to be up to date or accurate.
Property Listing Information
A Courtesy Listing Provided By Keller Williams Professionals
1008 Bell Mountain Road, Zirconia NC is a 1536 ft2 on a 1.390 acres lot. This is for $459,000. This has 3 bedrooms, 3 baths, and was built in 2026.
 Based on information submitted to the MLS GRID as of 2026-08-14 02:50:30 EST. All data is
obtained from various sources and may not have been verified by broker or MLS GRID. Supplied
Open House Information is subject to change without notice. All information should be independently
reviewed and verified for accuracy. Properties may or may not be listed by the office/agent
presenting the information. Some IDX listings have been excluded from this website.
Properties displayed may be listed or sold by various participants in the MLS.
Click here for more information
Based on information submitted to the MLS GRID as of 2026-08-14 02:50:30 EST. All data is
obtained from various sources and may not have been verified by broker or MLS GRID. Supplied
Open House Information is subject to change without notice. All information should be independently
reviewed and verified for accuracy. Properties may or may not be listed by the office/agent
presenting the information. Some IDX listings have been excluded from this website.
Properties displayed may be listed or sold by various participants in the MLS.
Click here for more information
Neither Yates Realty nor any listing broker shall be responsible for any typographical errors, misinformation, or misprints, and they shall be held totally harmless from any damages arising from reliance upon this data. This data is provided exclusively for consumers' personal, non-commercial use and may not be used for any purpose other than to identify prospective properties they may be interested in purchasing.
Share


