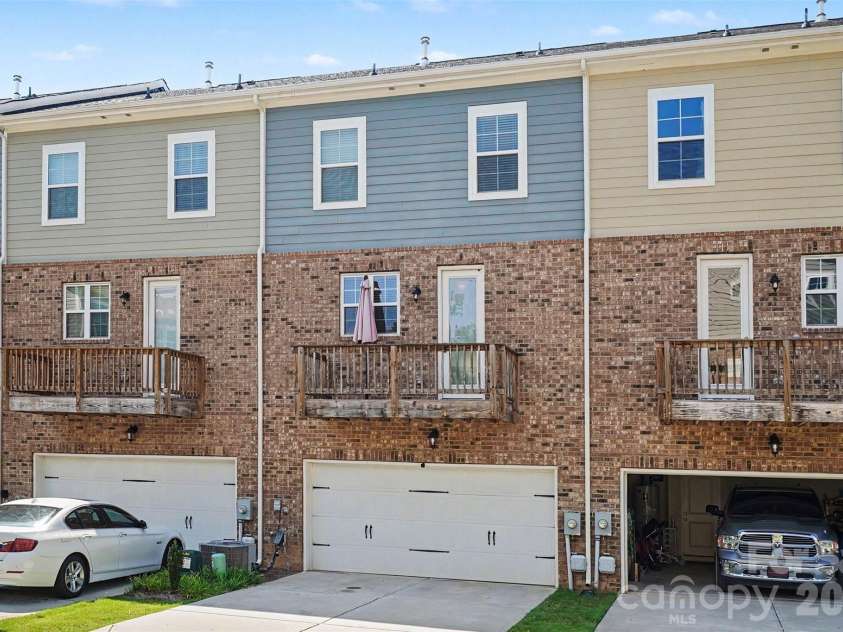
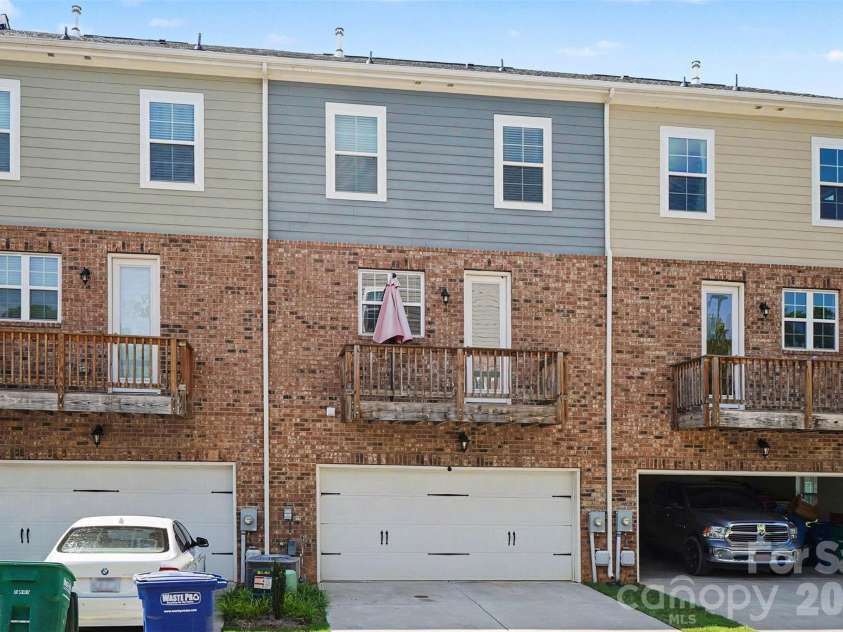


10024 Hemingway Place, Charlotte NC
- 4 Bed
- 4 Bath
- 848 ft2
For Sale $399,000
Remarks:
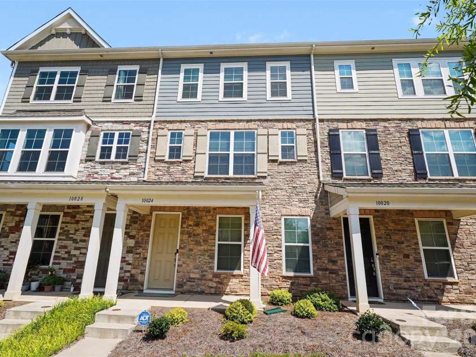
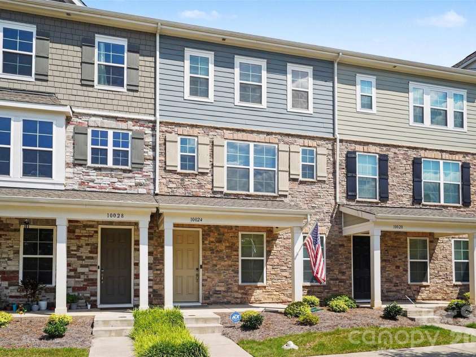
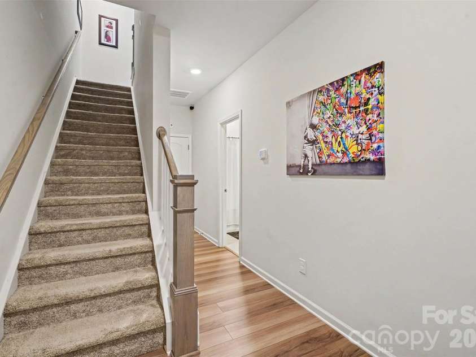
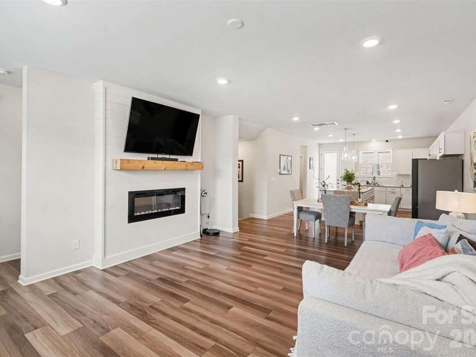
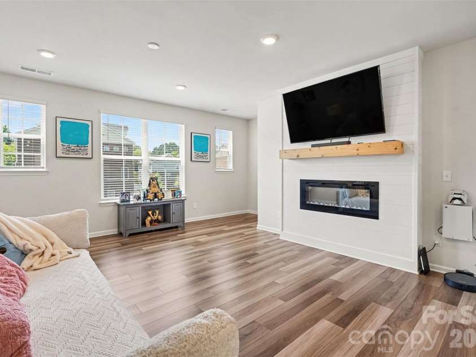
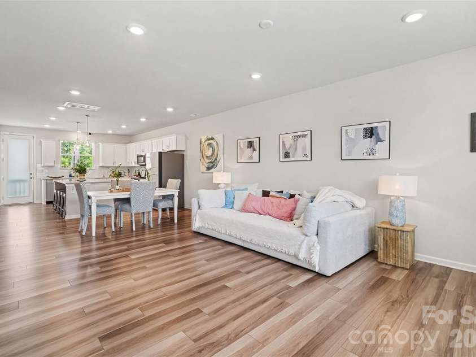
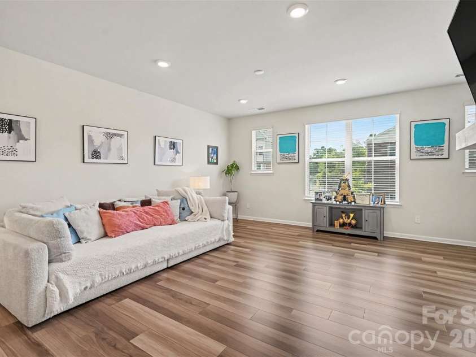
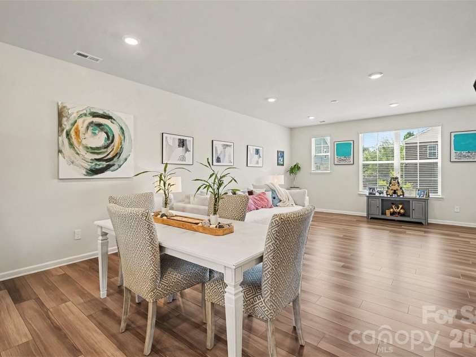
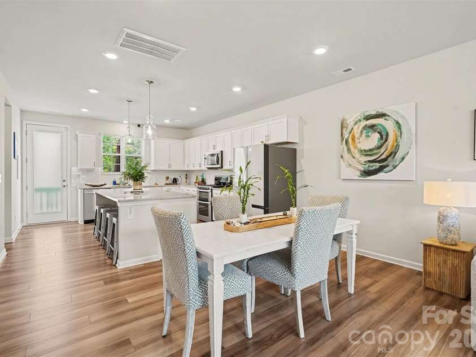
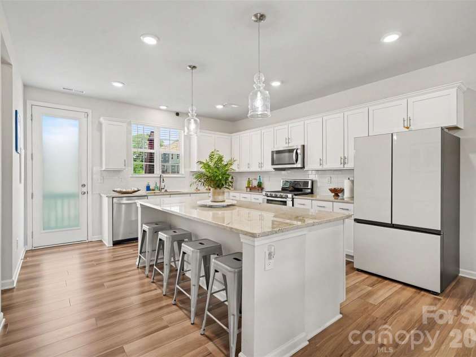
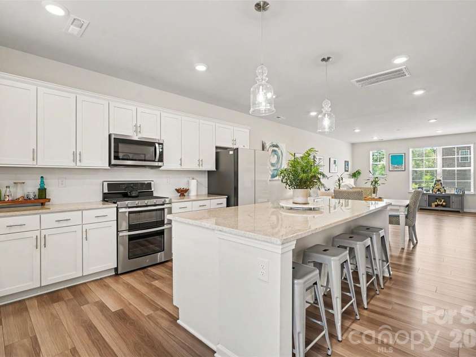
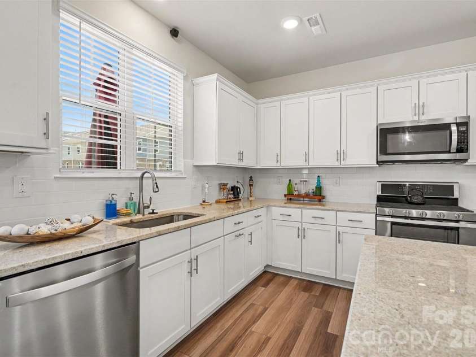
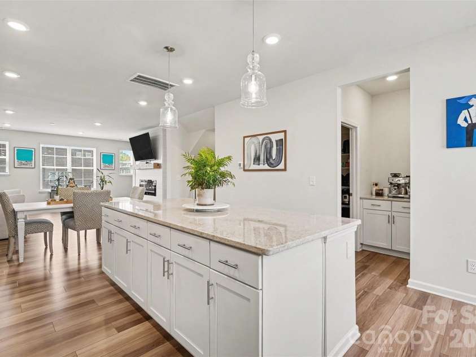
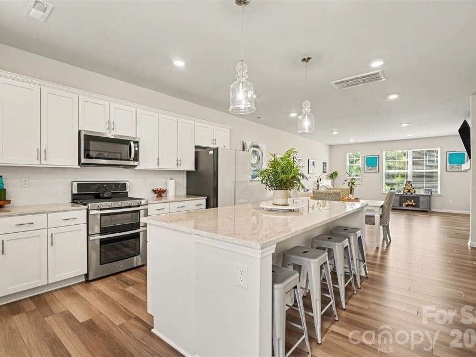
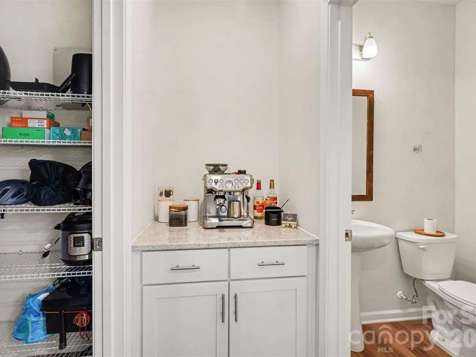
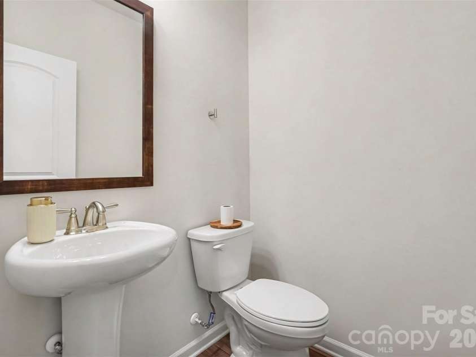
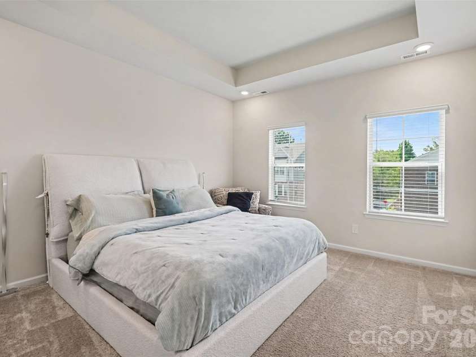
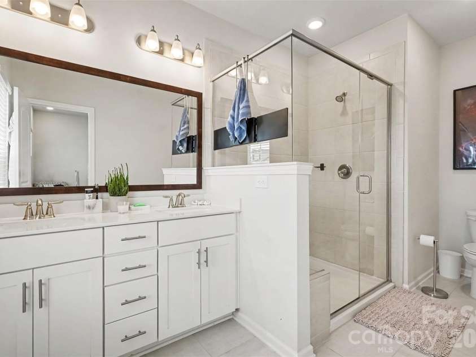
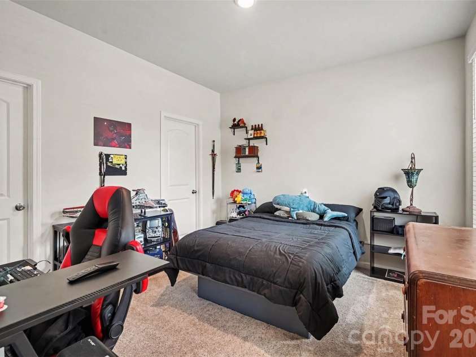
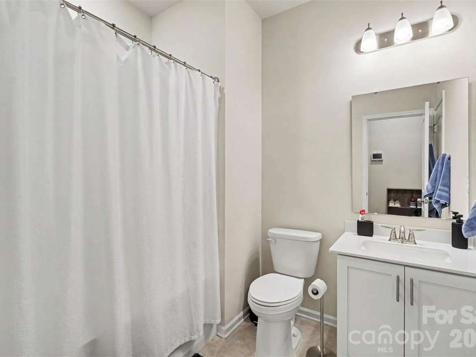
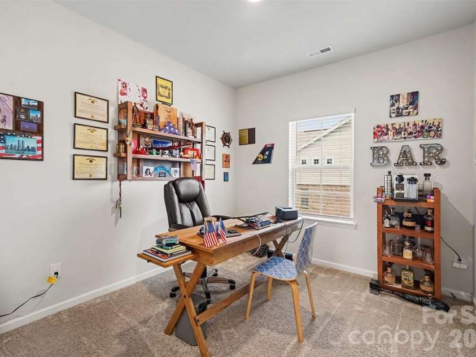
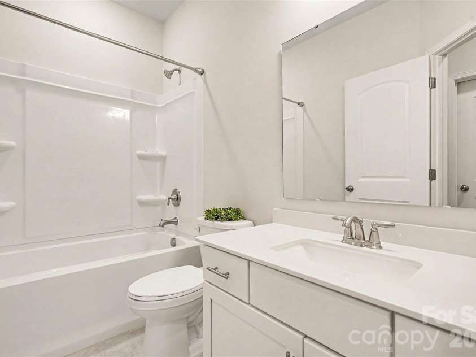
9 ft ceilings all levels | Gourmet kitchen w/ gas range & island | Walk-in Pantry | Fireplace w/ shiplap | Primary suite w/ tray ceilings | High-end Spa-like bathroom w/dual vanity | 6-inch LVP flooring | 2-car rear-load garage | Move-in ready. Located in the heart of Mint Hill, this immaculate townhome puts you within just minutes to uptown dining and shopping and everything else . Inside, an open floorplan and 9-foot ceilings on every level create a bright, airy feel. The kitchen is a standout — granite countertops, stainless steel appliances including a gas range, a large island, white shaker cabinets, and a subway tile backsplash. The living room centers around a fireplace framed by shiplap and a wood mantle. The primary suite offers tray ceilings, an en-suite bath with dual vanity and glass shower, and a spacious walk-in closet. Throughout the living areas you'll find durable LVP flooring, complemented by 2" blinds, a covered front porch, and a 2-car rear-load garage. Truly move-in ready from top to bottom.
General Information:
| List Price: | $399,000 |
| Status: | For Sale |
| Bedrooms: | 4 |
| Type: | Townhouse |
| Approx Sq. Ft.: | 848 sqft |
| Parking: | Attached Garage |
| MLS Number: | CAR4403858 |
| Subdivision: | Gatsby |
| Bathrooms: | 4 |
| Year Built: | 2022 |
| Sewer Type: | Public Sewer |
Assigned Schools:
| Elementary: | Bain |
| Middle: | Mint Hill |
| High: | Independence |

Lane Yates
704-232-7238
Broker In Charge
Price & Sales History
| Date | Event | Price | $/SQFT |
| 08-26-2026 | Price Decrease | $399,000-2.44% | $471 |
| 08-12-2026 | Price Decrease | $409,000-2.62% | $483 |
| 07-22-2026 | Listed | $420,000 | $496 |
| 01-27-2026 | Price Decrease | $199,900-10.96% | $236 |
| 11-07-2025 | Price Decrease | $224,500-10.20% | $265 |
| 10-14-2025 | Listed | $250,000 | $295 |
Nearby Schools
These schools are only nearby your property search, you must confirm exact assigned schools.
| School Name | Distance | Grades | Rating |
| Bain Elementary | 1 miles | KG-05 | 10 |
| Queen's Grant Community School | 1 miles | KG-06 | 8 |
| Lebanon Road Elementary | 2 miles | PK-05 | 5 |
| J H Gunn Elementary | 3 miles | KG-05 | 3 |
| Crown Point Elementary | 3 miles | KG-05 | 8 |
| Clear Creek Elementary | 4 miles | PK-05 | 7 |
Source is provided by local and state governments and municipalities and is subject to change without notice, and is not guaranteed to be up to date or accurate.
Properties For Sale Nearby
Mileage is an estimation calculated from the property results address of your search. Driving time will vary from location to location.
| Street Address | Distance | Status | List Price | Days on Market |
| 10024 Hemingway Place, Charlotte NC | 0 mi | $399,000 | days | |
| 15025 Camus Court, Mint Hill NC | 0 mi | $410,000 | days | |
| 10122 Hemingway Place, Charlotte NC | 0 mi | $455,000 | days | |
| 10126 Hemingway Place, Charlotte NC | 0 mi | $419,000 | days | |
| 6446 Hove Road, Mint Hill NC | 0.2 mi | $472,000 | days | |
| 1221 Colgher Street, Charlotte NC | 0.3 mi | $434,000 | days |
Sold Properties Nearby
Mileage is an estimation calculated from the property results address of your search. Driving time will vary from location to location.
| Street Address | Distance | Property Type | Sold Price | Property Details |
Commute Distance & Time

Powered by Google Maps
Mortgage Calculator
$
%
%
| Down Payment Amount | $990,000 |
| Mortgage Amount | $3,960,000 |
| Monthly Payment (Principal & Interest Only) | $19,480 |
* Expand Calculator (incl. monthly expenses)
| Property Taxes |
$
|
| H.O.A. / Maintenance |
$
|
| Property Insurance |
$
|
| Total Monthly Payment | $20,941 |
Demographic Data For Zip 28227
|
Occupancy Types |
|
Transportation to Work |
Source is provided by local and state governments and municipalities and is subject to change without notice, and is not guaranteed to be up to date or accurate.
Property Listing Information
A Courtesy Listing Provided By Mark Spain Real Estate
10024 Hemingway Place, Charlotte NC is a 848 ft2 . This is for $399,000. This has 4 bedrooms, 4 baths, and was built in 2022.
 Based on information submitted to the MLS GRID as of 2026-07-22 04:47:21 EST. All data is
obtained from various sources and may not have been verified by broker or MLS GRID. Supplied
Open House Information is subject to change without notice. All information should be independently
reviewed and verified for accuracy. Properties may or may not be listed by the office/agent
presenting the information. Some IDX listings have been excluded from this website.
Properties displayed may be listed or sold by various participants in the MLS.
Click here for more information
Based on information submitted to the MLS GRID as of 2026-07-22 04:47:21 EST. All data is
obtained from various sources and may not have been verified by broker or MLS GRID. Supplied
Open House Information is subject to change without notice. All information should be independently
reviewed and verified for accuracy. Properties may or may not be listed by the office/agent
presenting the information. Some IDX listings have been excluded from this website.
Properties displayed may be listed or sold by various participants in the MLS.
Click here for more information
Neither Yates Realty nor any listing broker shall be responsible for any typographical errors, misinformation, or misprints, and they shall be held totally harmless from any damages arising from reliance upon this data. This data is provided exclusively for consumers' personal, non-commercial use and may not be used for any purpose other than to identify prospective properties they may be interested in purchasing.
Share


