

100 Dartmouth Way, Waynesville NC
- 3 Bed
- 5 Bath
- 1454 ft2
- 1.0 ac
For Sale $2,198,000
Remarks:
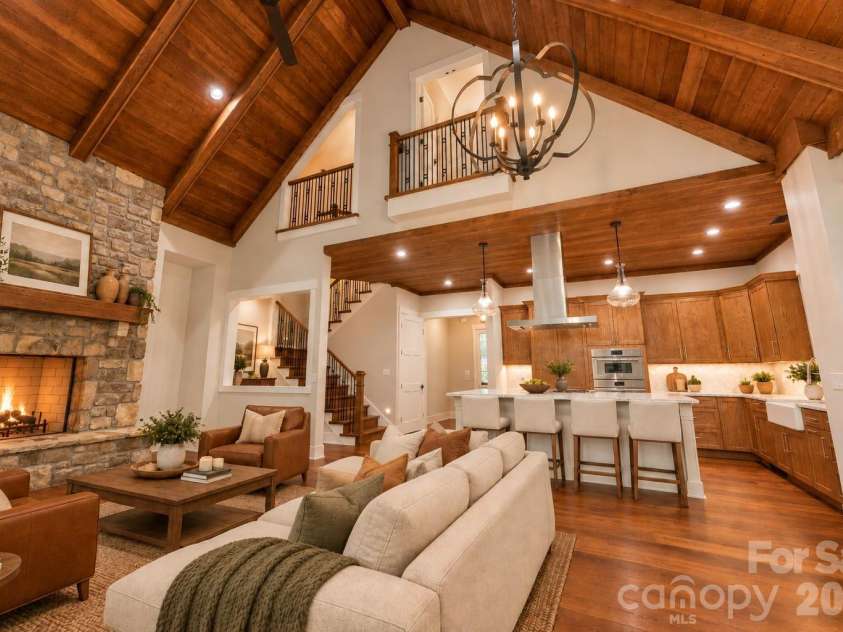
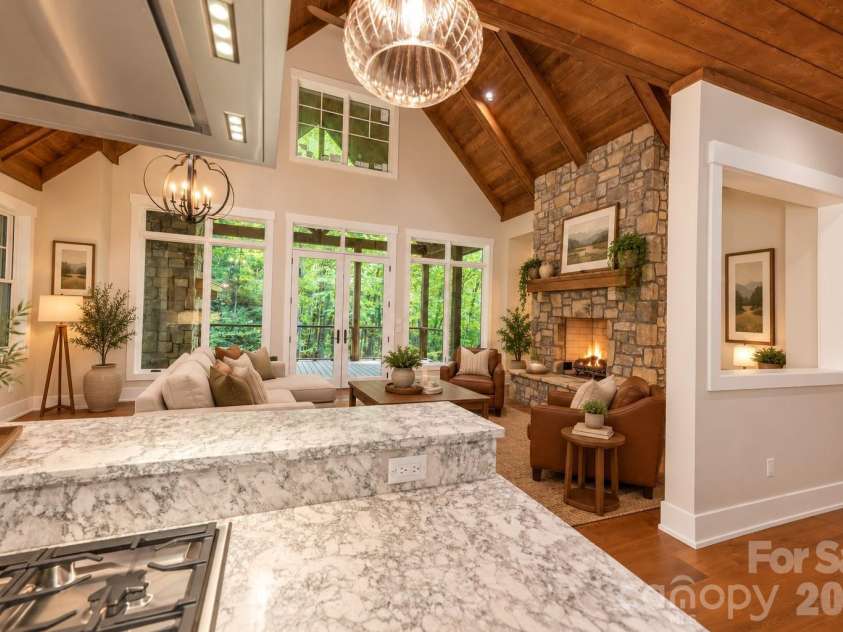
We invite you to experience the highest private and gated mountain real estate community east of the Rockies with elevations ranging from 3400 to 5780 feet. Located near Asheville in Waynesville, North Carolina, The Ascot Club at Highland is adjacent to over a half a million acres of the Pisgah National Forest and is only 10 minutes from historic downtown Waynesville’s charming shops and restaurants. 100 Dartmouth Way is a creekfront Arts and Crafts style residence located in the heart of The Ascot Club at Highland Forest community. Features include a new construction home with LP Smartside maintenance free siding, Trex maintenance free decking, premium roof shingles, premium hardwood floors, cathedral ceilings, granite counter tops, cabinet faced appliances, and a stacked stone fireplace in the great room. The home has AT&T 1 gigabit fiber optic internet available! This listing has been virtually staged for demonstration purposes only. Just 35 minutes from Asheville, The Ascot Club at Highland Forest’s natural beauty presents itself with towering forests, breathtaking views, and miles of spring fed creeks and streams. At the heart of our community, you will find the Ascot Village, which includes our twelve thousand square foot clubhouse amidst a twenty-acre open meadow with high elevation views. The clubhouse features a delightful array of amenities, including a fitness center, an indoor pool, and a restaurant and bar.
Interior Features:
Breakfast Bar, Open Floorplan
General Information:
| List Price: | $2,198,000 |
| Status: | For Sale |
| Bedrooms: | 3 |
| Type: | Single Family Residence |
| Approx Sq. Ft.: | 1454 sqft |
| Parking: | Driveway, Garage Faces Front |
| MLS Number: | CAR4433182 |
| Subdivision: | Highland Forest |
| Style: | Arts and Crafts |
| Bathrooms: | 5 |
| Lot Description: | Cul-De-Sac, Paved, Private, Sloped, Creek/Stream, Wooded, Views |
| Year Built: | 2026 |
| Sewer Type: | Septic Installed |
Assigned Schools:
| Elementary: | Unspecified |
| Middle: | Unspecified |
| High: | Unspecified |

Lane Yates
704-232-7238
Broker In Charge
Price & Sales History
| Date | Event | Price | $/SQFT |
| 10-10-2026 | Listed | $2,198,000 | $1,512 |
| 01-19-2026 | Listed | $348,000 | $240 |
Nearby Schools
These schools are only nearby your property search, you must confirm exact assigned schools.
| School Name | Distance | Grades | Rating |
| Junaluska Elementary | 5 miles | KG-05 | 9 |
| Bethel Elementary | 7 miles | KG-05 | 9 |
Source is provided by local and state governments and municipalities and is subject to change without notice, and is not guaranteed to be up to date or accurate.
Properties For Sale Nearby
Mileage is an estimation calculated from the property results address of your search. Driving time will vary from location to location.
| Street Address | Distance | Status | List Price | Days on Market |
| 100 Dartmouth Way, Waynesville NC | 0 mi | $2,198,000 | days | |
| 95 Dartmouth Way, Waynesville NC | 0.1 mi | $2,189,000 | days | |
| 551 Macallan Drive, Waynesville NC | 0.2 mi | $1,995,000 | days | |
| 25 Finlaystone Trace, Waynesville NC | 0.5 mi | $1,395,000 | days | |
| 30 Finlaystone Trace, Waynesville NC | 0.5 mi | $1,905,000 | days | |
| Auld Rock Road, Waynesville NC | 0.5 mi | $1,361,000 | days |
Sold Properties Nearby
Mileage is an estimation calculated from the property results address of your search. Driving time will vary from location to location.
| Street Address | Distance | Property Type | Sold Price | Property Details |
Commute Distance & Time

Powered by Google Maps
Mortgage Calculator
$
%
%
| Down Payment Amount | $990,000 |
| Mortgage Amount | $3,960,000 |
| Monthly Payment (Principal & Interest Only) | $19,480 |
* Expand Calculator (incl. monthly expenses)
| Property Taxes |
$
|
| H.O.A. / Maintenance |
$
|
| Property Insurance |
$
|
| Total Monthly Payment | $20,941 |
Demographic Data For Zip 28786
|
Occupancy Types |
|
Transportation to Work |
Source is provided by local and state governments and municipalities and is subject to change without notice, and is not guaranteed to be up to date or accurate.
Property Listing Information
A Courtesy Listing Provided By Highland Forest Partners, LLC
100 Dartmouth Way, Waynesville NC is a 1454 ft2 on a 1.010 acres lot. This is for $2,198,000. This has 3 bedrooms, 5 baths, and was built in 2026.
 Based on information submitted to the MLS GRID as of 2026-10-10 16:10:03 EST. All data is
obtained from various sources and may not have been verified by broker or MLS GRID. Supplied
Open House Information is subject to change without notice. All information should be independently
reviewed and verified for accuracy. Properties may or may not be listed by the office/agent
presenting the information. Some IDX listings have been excluded from this website.
Properties displayed may be listed or sold by various participants in the MLS.
Click here for more information
Based on information submitted to the MLS GRID as of 2026-10-10 16:10:03 EST. All data is
obtained from various sources and may not have been verified by broker or MLS GRID. Supplied
Open House Information is subject to change without notice. All information should be independently
reviewed and verified for accuracy. Properties may or may not be listed by the office/agent
presenting the information. Some IDX listings have been excluded from this website.
Properties displayed may be listed or sold by various participants in the MLS.
Click here for more information
Neither Yates Realty nor any listing broker shall be responsible for any typographical errors, misinformation, or misprints, and they shall be held totally harmless from any damages arising from reliance upon this data. This data is provided exclusively for consumers' personal, non-commercial use and may not be used for any purpose other than to identify prospective properties they may be interested in purchasing.
Share


