






10 Mooney Drive, Taylorsville NC
- 3 Bed
- 2 Bath
- 1996 ft2
- 1.6 ac
For Sale $449,000
Remarks:
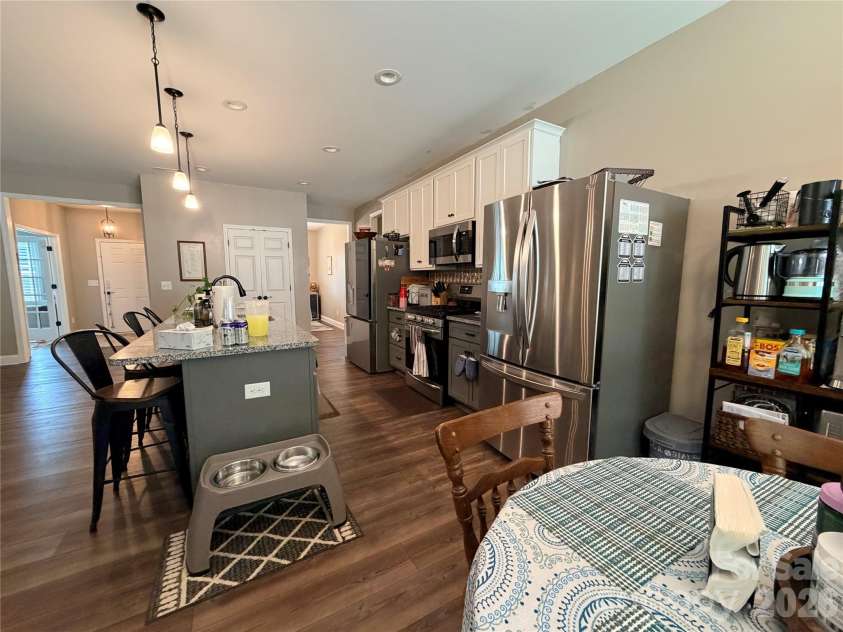
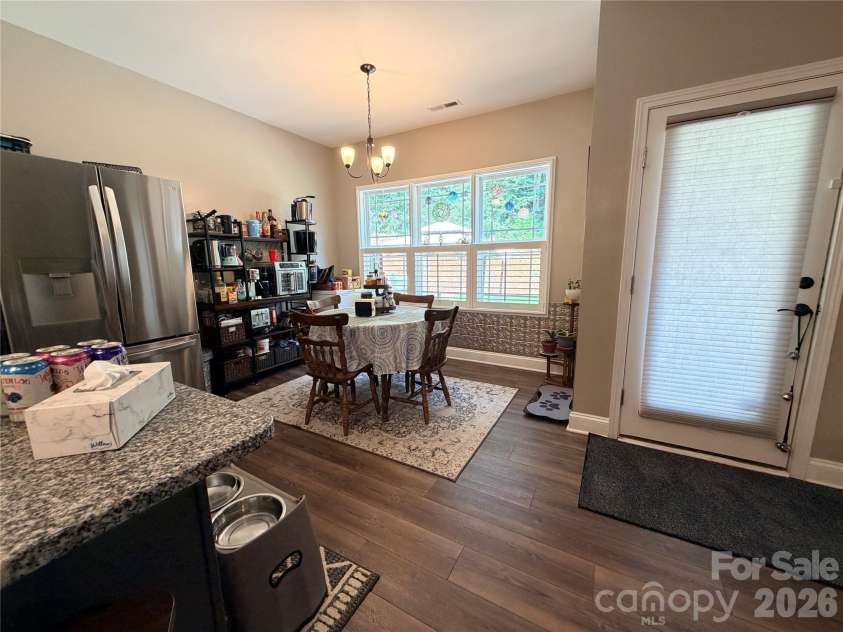
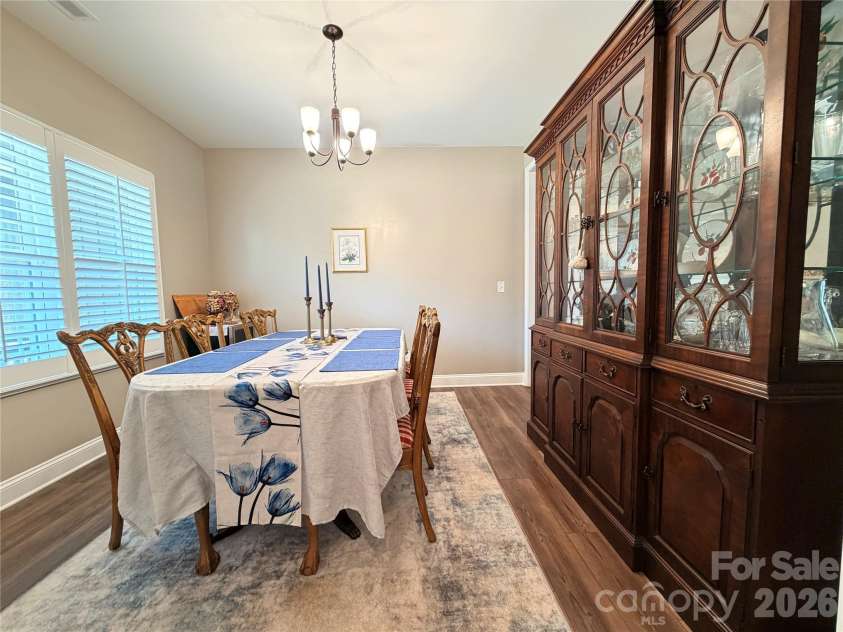
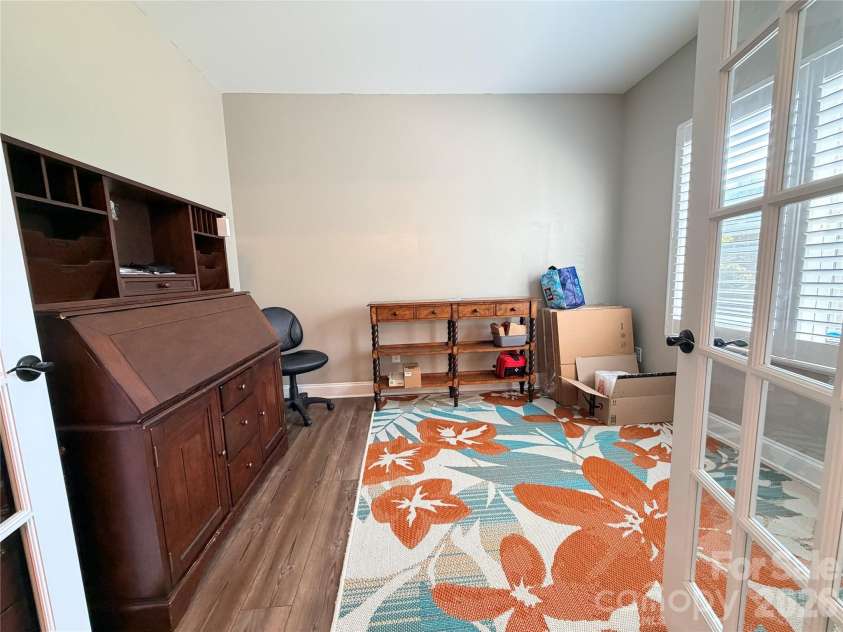
Built in 2022 and set on 1.62 acres, this three bedroom, two bath home sits well back off the road. Trees screen it from view, so you get real privacy without a long drive to town. The main living area is wide and bright. A stacked stone fireplace with gas logs runs floor to ceiling in the living room, and the space flows right into the kitchen and breakfast area. The kitchen has granite counters, a tin style backsplash, white and gray cabinets, and a propane gas range. A walk in pantry holds more than you'd think. Off the entry you'll find a formal dining room, plus a separate office for work, hobbies, or a good book. The primary suite fits a king bed with room left over. It comes with a walk in closet, double vanity, a tiled shower with a bench and built in niches, and a private room for the toilet. Two more bedrooms and a second full bath finish out the floor plan. The laundry room is the sleeper hit. It has its own shower, which earns its keep after yard work, hunting, or a day in the garden. Other things worth knowing: LVP flooring in the main living areas, custom plantation shutters, ceiling fans, a two car attached garage, and a tankless water heater. A whole home generator keeps the lights on when the power goes out. The home runs on a private well and septic system, so there's no city water or sewer bill, and there's a 2025 water quality test on file. County water is available at the road if a future owner ever wants to tap it. Outside there are two decks plus a paver patio, so there's room to spread out when company comes. The outdoor furniture and storage unit stay with the home. No HOA and no recorded subdivision restrictions. Downtown Taylorsville is just up the road, and both Hickory and Lenoir are roughly a half hour away. You're out in the country without being cut off from groceries, work, or a good restaurant. Professional measurements forthcoming.
General Information:
| List Price: | $449,000 |
| Status: | For Sale |
| Bedrooms: | 3 |
| Type: | Single Family Residence |
| Approx Sq. Ft.: | 1996 sqft |
| Parking: | Driveway, Attached Garage, Garage Faces Front |
| MLS Number: | CAR4409587 |
| Subdivision: | None |
| Style: | Modern, Ranch |
| Bathrooms: | 2 |
| Year Built: | 2022 |
| Sewer Type: | Septic Installed |
Assigned Schools:
| Elementary: | Ellendale |
| Middle: | West Alexander |
| High: | Alexander Central |

Lane Yates
704-232-7238
Broker In Charge
Price & Sales History
| Date | Event | Price | $/SQFT |
| 08-15-2026 | Price Decrease | $449,000-5.47% | $225 |
| 08-13-2026 | Listed | $475,000 | $238 |
Nearby Schools
These schools are only nearby your property search, you must confirm exact assigned schools.
| School Name | Distance | Grades | Rating |
| Oak Hill Elementary | 10 miles | KG-06 | 3 |
Source is provided by local and state governments and municipalities and is subject to change without notice, and is not guaranteed to be up to date or accurate.
Properties For Sale Nearby
Mileage is an estimation calculated from the property results address of your search. Driving time will vary from location to location.
| Street Address | Distance | Status | List Price | Days on Market |
| 10 Mooney Drive, Taylorsville NC | 0 mi | $449,000 | days | |
| 337 Liberty Grove Church Road, Taylorsville NC | 0.4 mi | $439,000 | days |
Sold Properties Nearby
Mileage is an estimation calculated from the property results address of your search. Driving time will vary from location to location.
| Street Address | Distance | Property Type | Sold Price | Property Details |
Commute Distance & Time

Powered by Google Maps
Mortgage Calculator
$
%
%
| Down Payment Amount | $990,000 |
| Mortgage Amount | $3,960,000 |
| Monthly Payment (Principal & Interest Only) | $19,480 |
* Expand Calculator (incl. monthly expenses)
| Property Taxes |
$
|
| H.O.A. / Maintenance |
$
|
| Property Insurance |
$
|
| Total Monthly Payment | $20,941 |
Demographic Data For Zip 28681
|
Occupancy Types |
|
Transportation to Work |
Source is provided by local and state governments and municipalities and is subject to change without notice, and is not guaranteed to be up to date or accurate.
Property Listing Information
A Courtesy Listing Provided By AXEN REALTY LLC
10 Mooney Drive, Taylorsville NC is a 1996 ft2 on a 1.620 acres Appraisal lot. This is for $449,000. This has 3 bedrooms, 2 baths, and was built in 2022.
 Based on information submitted to the MLS GRID as of 2026-08-13 00:11:14 EST. All data is
obtained from various sources and may not have been verified by broker or MLS GRID. Supplied
Open House Information is subject to change without notice. All information should be independently
reviewed and verified for accuracy. Properties may or may not be listed by the office/agent
presenting the information. Some IDX listings have been excluded from this website.
Properties displayed may be listed or sold by various participants in the MLS.
Click here for more information
Based on information submitted to the MLS GRID as of 2026-08-13 00:11:14 EST. All data is
obtained from various sources and may not have been verified by broker or MLS GRID. Supplied
Open House Information is subject to change without notice. All information should be independently
reviewed and verified for accuracy. Properties may or may not be listed by the office/agent
presenting the information. Some IDX listings have been excluded from this website.
Properties displayed may be listed or sold by various participants in the MLS.
Click here for more information
Neither Yates Realty nor any listing broker shall be responsible for any typographical errors, misinformation, or misprints, and they shall be held totally harmless from any damages arising from reliance upon this data. This data is provided exclusively for consumers' personal, non-commercial use and may not be used for any purpose other than to identify prospective properties they may be interested in purchasing.
Share


