




1 Half Moon Drive, Swannanoa NC
- 2 Bed
- 1 Bath
- 399 ft2
- 0.2 ac
For Sale $300,000
Remarks:
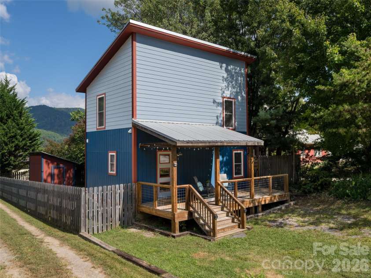
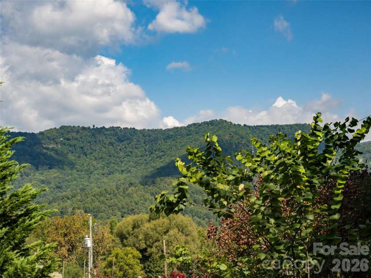
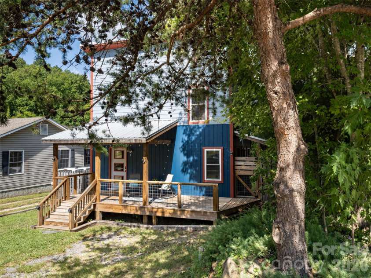
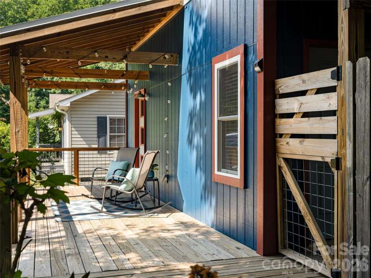
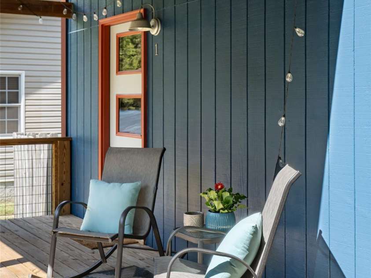
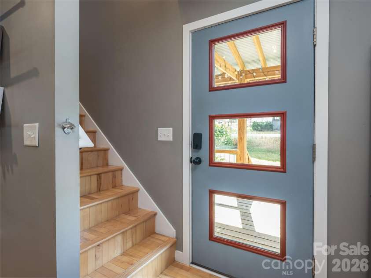
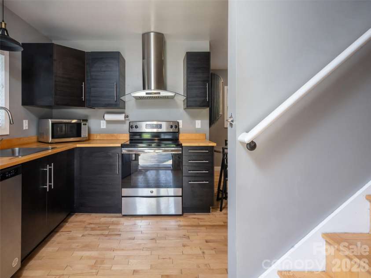
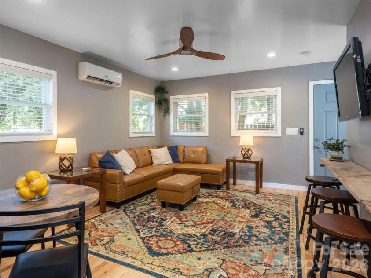
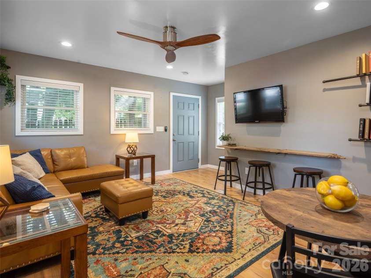
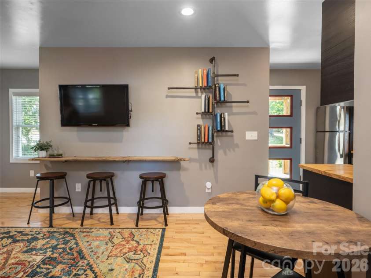
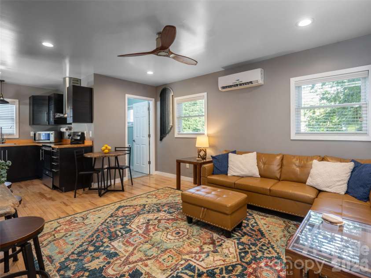
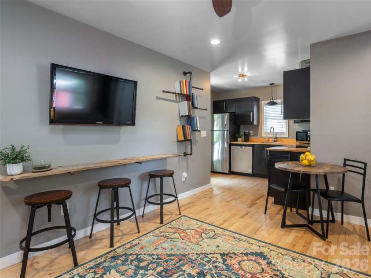
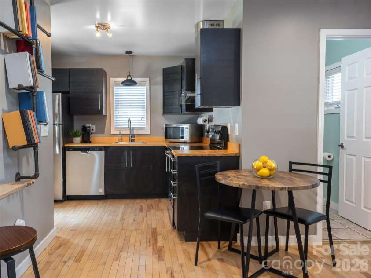
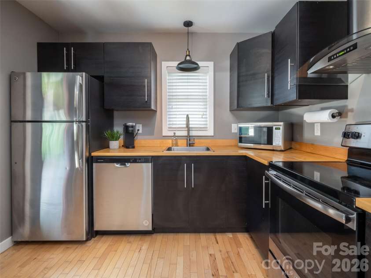
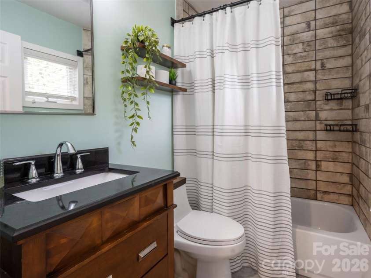
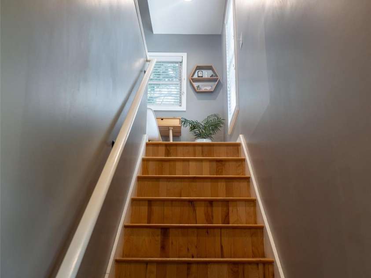
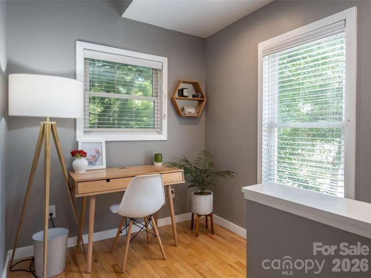
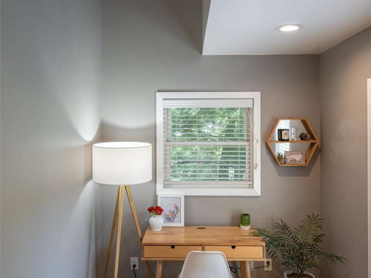
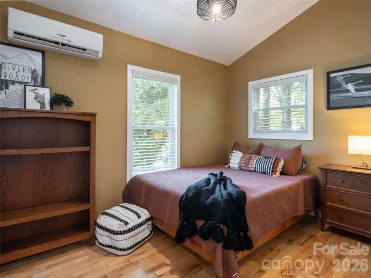
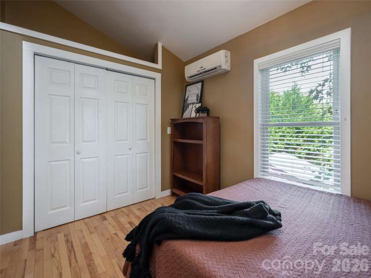
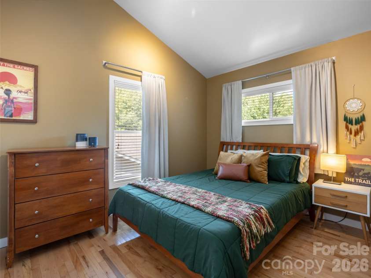
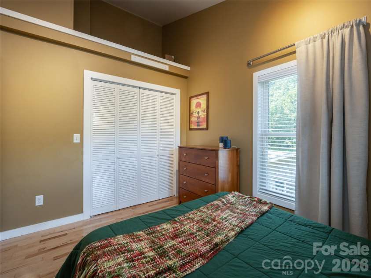
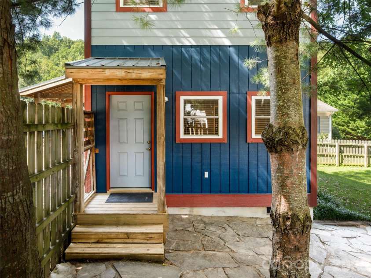
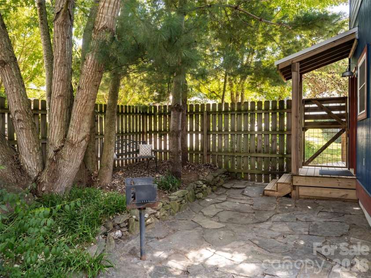
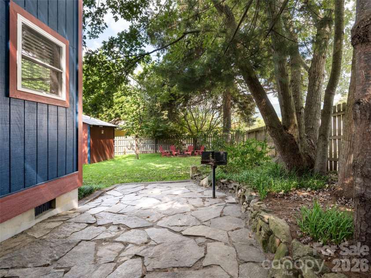
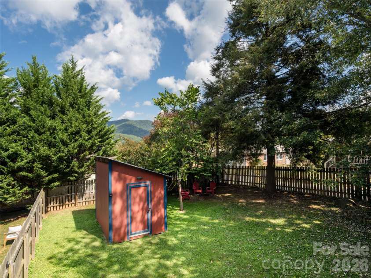
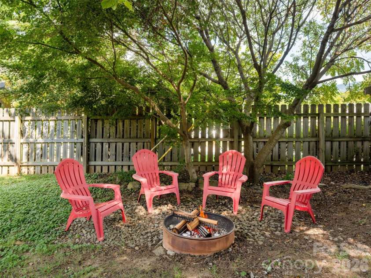
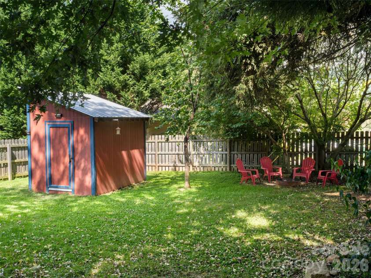
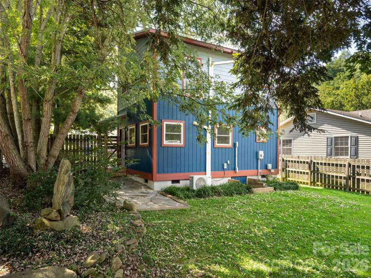
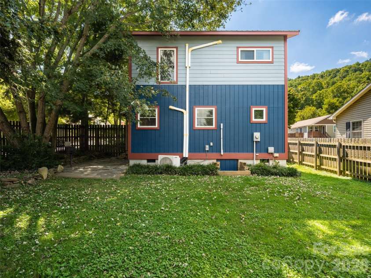
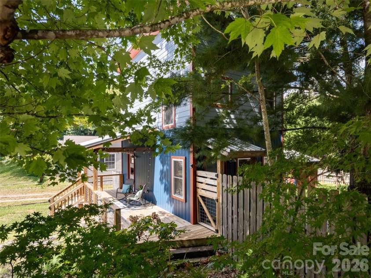
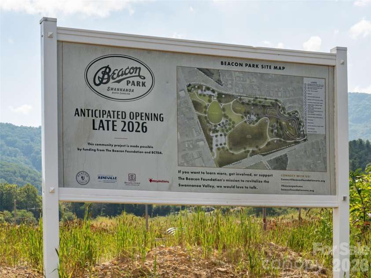
Contemporary Charmer. This two bedroom, one bathroom retreat packs a bold feel within a compact footprint. Nestled with in a mature corner lot with an ample porch, privacy fence, shed and firepit; this property utilizes its external territory as an extension of its open concept yet cozy feeling space. Its main level access point envelops occupants into its shared communal areas while separating its living quarters to the second floor. Its functionality expands into its design, utilizing a tankless water heater, foam insulation, double pane windows and a metal roof for increased efficiency. Located one mile from a several restaurants and Beacon Park, currently slated for a Winter 2026 opening. Seize the opportunity to make property your home or rental income! Agent has marital interest in the property. Furnishings are negotiable.
Exterior Features:
Fire Pit
Interior Features:
Open Floorplan
General Information:
| List Price: | $300,000 |
| Status: | For Sale |
| Bedrooms: | 2 |
| Type: | Single Family Residence |
| Approx Sq. Ft.: | 399 sqft |
| Parking: | Parking Space(s) |
| MLS Number: | CAR4424834 |
| Subdivision: | Springside Meadows |
| Style: | Contemporary |
| Bathrooms: | 1 |
| Lot Description: | Corner Lot |
| Year Built: | 2016 |
| Sewer Type: | Public Sewer |
Assigned Schools:
| Elementary: | WD Williams |
| Middle: | Charles D Owen |
| High: | Charles D Owen |

Lane Yates
704-232-7238
Broker In Charge
Price & Sales History
| Date | Event | Price | $/SQFT |
| 09-16-2026 | Listed | $300,000 | $752 |
| 12-19-2025 | Under Contract | $215,000 | $539 |
| 12-04-2025 | Listed | $215,000 | $539 |
Nearby Schools
These schools are only nearby your property search, you must confirm exact assigned schools.
| School Name | Distance | Grades | Rating |
| ArtSpace Charter School | 2 miles | KG-06 | 8 |
| Fairview Elementary | 5 miles | KG-05 | 7 |
| Charles C Bell Elementary | 6 miles | KG-05 | 8 |
| Evergreen Community Charter | 6 miles | KG-06 | 8 |
| Haw Creek Elementary | 6 miles | KG-05 | 7 |
| Oakley Elementary | 7 miles | KG-05 | 4 |
Source is provided by local and state governments and municipalities and is subject to change without notice, and is not guaranteed to be up to date or accurate.
Properties For Sale Nearby
Mileage is an estimation calculated from the property results address of your search. Driving time will vary from location to location.
| Street Address | Distance | Status | List Price | Days on Market |
| 1 Half Moon Drive, Swannanoa NC | 0 mi | $300,000 | days | |
| 9 Half Moon Drive, Swannanoa NC | 0 mi | $353,000 | days | |
| 115 Powell Street, Swannanoa NC | 0.2 mi | $384,636 | days | |
| 129 Harrison Street, Swannanoa NC | 0.3 mi | $125,000 | days | |
| 120 Harrison Street, Swannanoa NC | 0.3 mi | $257,000 | days | |
| 106 Central Avenue, Swannanoa NC | 0.3 mi | $271,000 | days |
Sold Properties Nearby
Mileage is an estimation calculated from the property results address of your search. Driving time will vary from location to location.
| Street Address | Distance | Property Type | Sold Price | Property Details |
Commute Distance & Time

Powered by Google Maps
Mortgage Calculator
$
%
%
| Down Payment Amount | $990,000 |
| Mortgage Amount | $3,960,000 |
| Monthly Payment (Principal & Interest Only) | $19,480 |
* Expand Calculator (incl. monthly expenses)
| Property Taxes |
$
|
| H.O.A. / Maintenance |
$
|
| Property Insurance |
$
|
| Total Monthly Payment | $20,941 |
Demographic Data For Zip 28778
|
Occupancy Types |
|
Transportation to Work |
Source is provided by local and state governments and municipalities and is subject to change without notice, and is not guaranteed to be up to date or accurate.
Property Listing Information
A Courtesy Listing Provided By Howard Hanna Beverly-Hanks Asheville-Biltmore Park
1 Half Moon Drive, Swannanoa NC is a 399 ft2 on a 0.150 acres lot. This is for $300,000. This has 2 bedrooms, 1 baths, and was built in 2016.
 Based on information submitted to the MLS GRID as of 2026-09-16 12:30:10 EST. All data is
obtained from various sources and may not have been verified by broker or MLS GRID. Supplied
Open House Information is subject to change without notice. All information should be independently
reviewed and verified for accuracy. Properties may or may not be listed by the office/agent
presenting the information. Some IDX listings have been excluded from this website.
Properties displayed may be listed or sold by various participants in the MLS.
Click here for more information
Based on information submitted to the MLS GRID as of 2026-09-16 12:30:10 EST. All data is
obtained from various sources and may not have been verified by broker or MLS GRID. Supplied
Open House Information is subject to change without notice. All information should be independently
reviewed and verified for accuracy. Properties may or may not be listed by the office/agent
presenting the information. Some IDX listings have been excluded from this website.
Properties displayed may be listed or sold by various participants in the MLS.
Click here for more information
Neither Yates Realty nor any listing broker shall be responsible for any typographical errors, misinformation, or misprints, and they shall be held totally harmless from any damages arising from reliance upon this data. This data is provided exclusively for consumers' personal, non-commercial use and may not be used for any purpose other than to identify prospective properties they may be interested in purchasing.
Share


