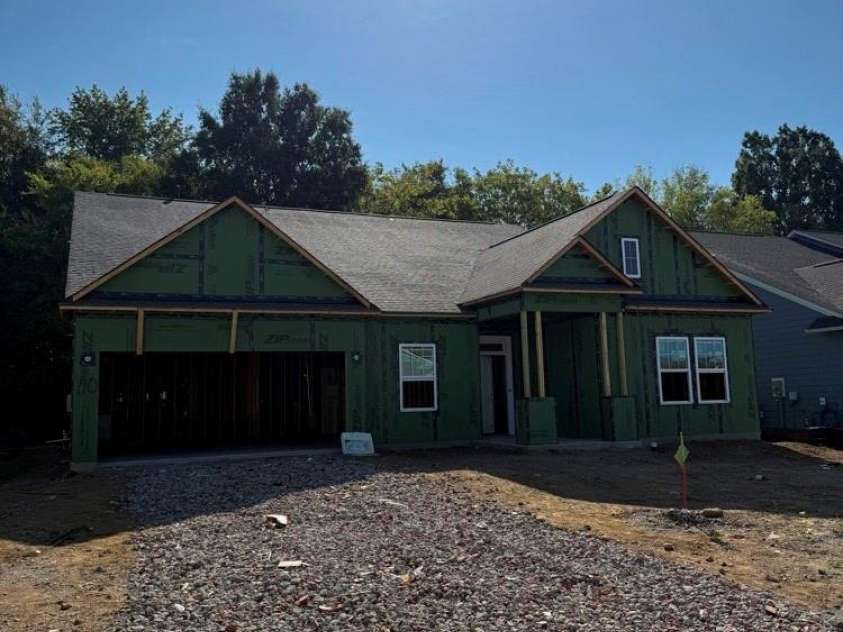


7121 Chamberlain Drive, Harrisburg NC
- 2 Bed
- 2 Bath
- 2349 ft2
- 0.2 ac
For Sale $544,021
Remarks:
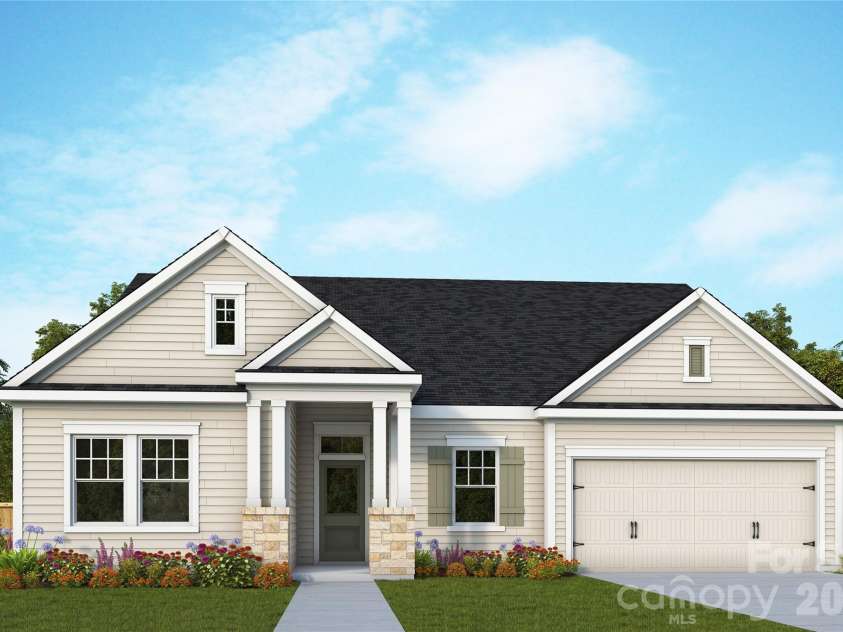
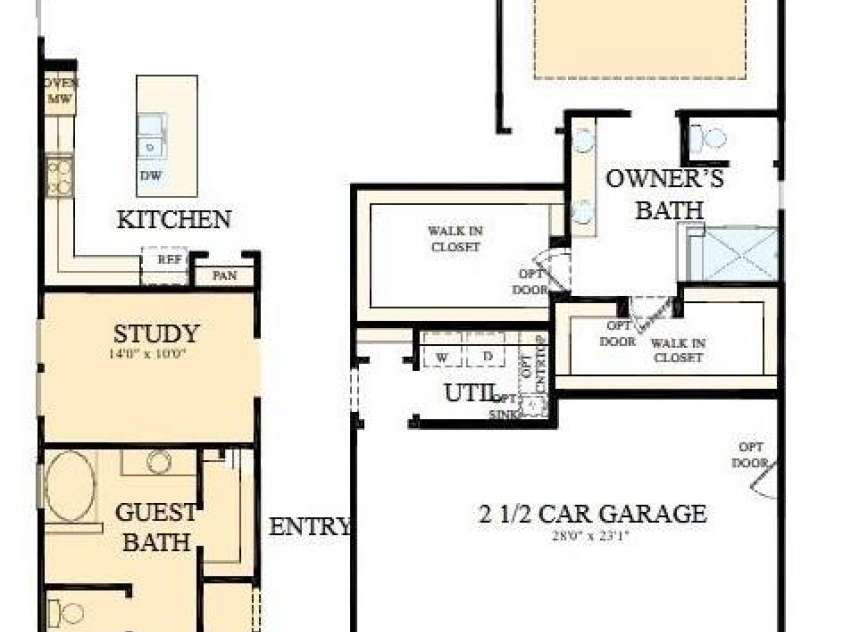
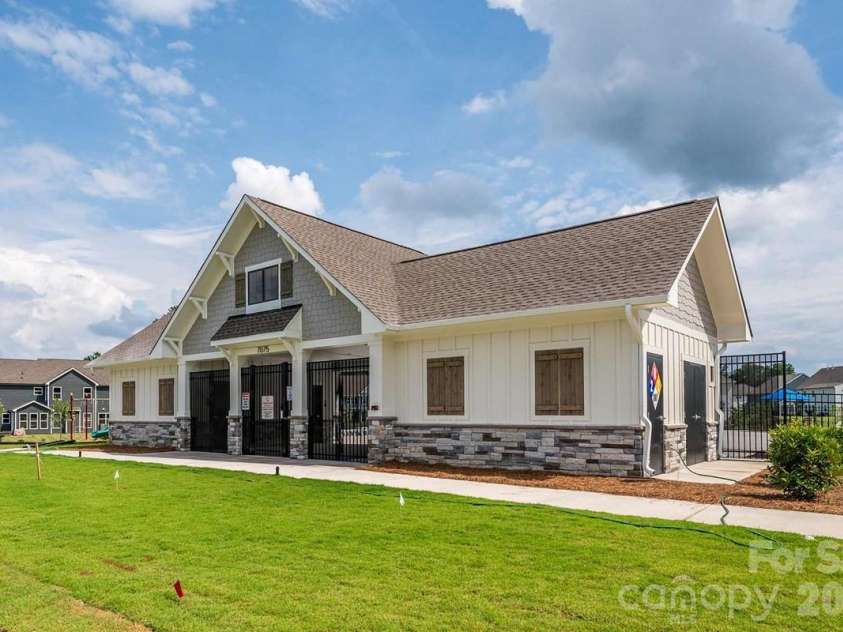
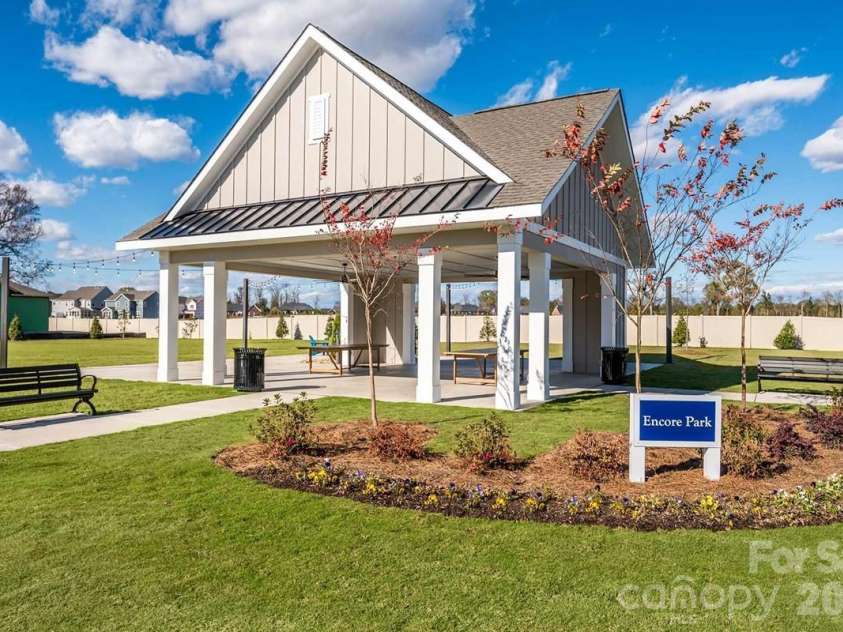
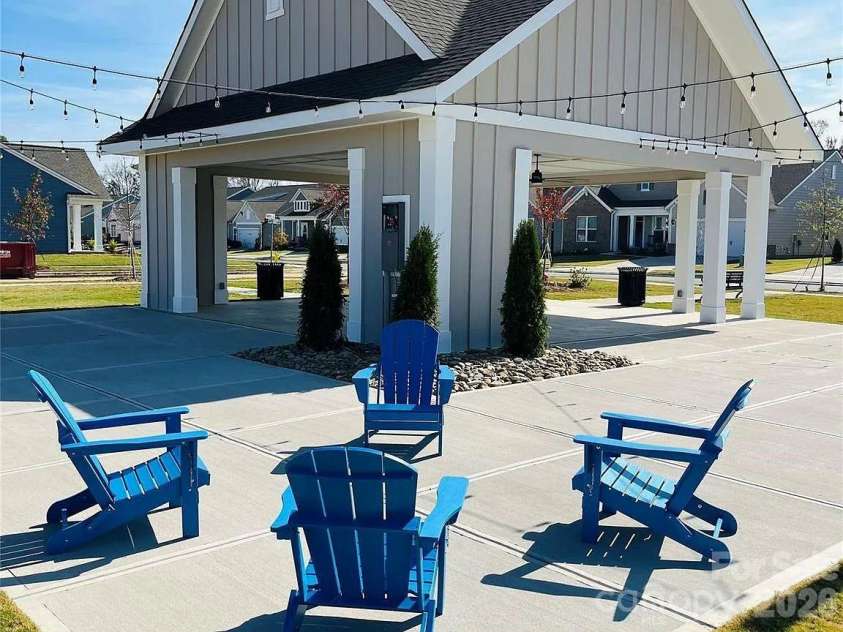
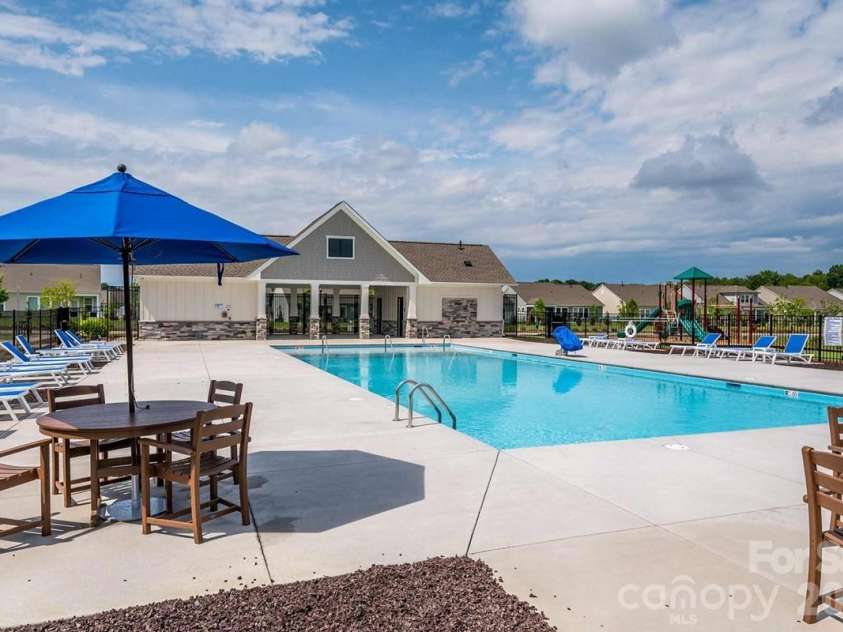
Welcome to the Riverwood floor plan by David Weekley Homes in Encore at Harmony, a thoughtfully designed home that blends comfort, style, and easy living. Offering approximately 2,350 square feet, this 2-bedroom, 2-bath layout features a bright, open design centered around a gourmet kitchen with quartz countertops, perfect for both everyday living and entertaining. Step into the inviting Owner's Retreat, highlighted by an elegant tray ceiling and a spa-like bath with a zero-entry shower. Spacious his-and-hers walk-in closets complete this peaceful sanctuary. Invite guests and family to come stay, and have them experience the luxurious guest suite equipped with its own en-suite bathroom. Enjoy peaceful mornings or relaxed evenings on the covered rear porch backing up to a serene tree-line, all while lawn care is taken care of for you, giving you more time to enjoy the lifestyle this 55-plus community is known for. Contact the David Weekley Homes at Encore at Harmony Team to learn more about this new home for sale in Harrisburg, NC!
Exterior Features:
Lawn Maintenance
Interior Features:
Cable Prewire, Garden Tub, Kitchen Island, Open Floorplan, Walk-In Closet(s), Walk-In Pantry
General Information:
| List Price: | $544,021 |
| Status: | For Sale |
| Bedrooms: | 2 |
| Type: | Single Family Residence |
| Approx Sq. Ft.: | 2349 sqft |
| Parking: | Attached Garage |
| MLS Number: | CAR4429188 |
| Subdivision: | Encore at Harmony |
| Style: | Traditional |
| Bathrooms: | 2 |
| Lot Description: | Wooded, Views |
| Year Built: | 2026 |
| Sewer Type: | Public Sewer |
Assigned Schools:
| Elementary: | Unspecified |
| Middle: | Unspecified |
| High: | Unspecified |

Lane Yates
704-232-7238
Broker In Charge
Price & Sales History
| Date | Event | Price | $/SQFT |
| 09-28-2026 | Listed | $544,021 | $232 |
| 01-11-2026 | Under Contract | $575,000 | $245 |
| 12-30-2025 | Listed | $575,000 | $245 |
Nearby Schools
These schools are only nearby your property search, you must confirm exact assigned schools.
| School Name | Distance | Grades | Rating |
| Harrisburg Elementary | 0 miles | KG-05 | 9 |
| Pitts School Road Elementary | 2 miles | KG-05 | 8 |
| A.C.E. Academy | 2 miles | KG-06 | 1 |
| Rocky River Elementary | 3 miles | PK-05 | 2 |
| Patriots Elementary | 3 miles | KG-05 | 9 |
| University Meadows Elementary | 5 miles | PK-05 | 4 |
Source is provided by local and state governments and municipalities and is subject to change without notice, and is not guaranteed to be up to date or accurate.
Properties For Sale Nearby
Mileage is an estimation calculated from the property results address of your search. Driving time will vary from location to location.
| Street Address | Distance | Status | List Price | Days on Market |
| 3236 Gavin Lane, Harrisburg NC | 0 mi | $596,061 | days | |
| 3462 Charolais Lane, Harrisburg NC | 0 mi | $632,002 | days | |
| 3454 Charolais Lane, Harrisburg NC | 0 mi | $536,901 | days | |
| 3244 Gavin Lane, Harrisburg NC | 0 mi | $629,990 | days | |
| 3438 Charolais Lane, Harrisburg NC | 0 mi | $529,591 | days | |
| 3430 Charolais Lane, Harrisburg NC | 0 mi | $519,034 | days |
Sold Properties Nearby
Mileage is an estimation calculated from the property results address of your search. Driving time will vary from location to location.
| Street Address | Distance | Property Type | Sold Price | Property Details |
Commute Distance & Time

Powered by Google Maps
Mortgage Calculator
$
%
%
| Down Payment Amount | $990,000 |
| Mortgage Amount | $3,960,000 |
| Monthly Payment (Principal & Interest Only) | $19,480 |
* Expand Calculator (incl. monthly expenses)
| Property Taxes |
$
|
| H.O.A. / Maintenance |
$
|
| Property Insurance |
$
|
| Total Monthly Payment | $20,941 |
Demographic Data For Zip 28075
|
Occupancy Types |
|
Transportation to Work |
Source is provided by local and state governments and municipalities and is subject to change without notice, and is not guaranteed to be up to date or accurate.
Property Listing Information
A Courtesy Listing Provided By David Weekley Homes
7121 Chamberlain Drive, Harrisburg NC is a 2349 ft2 on a 0.176 acres lot. This is for $544,021. This has 2 bedrooms, 2 baths, and was built in 2026.
 Based on information submitted to the MLS GRID as of 2026-09-28 16:01:01 EST. All data is
obtained from various sources and may not have been verified by broker or MLS GRID. Supplied
Open House Information is subject to change without notice. All information should be independently
reviewed and verified for accuracy. Properties may or may not be listed by the office/agent
presenting the information. Some IDX listings have been excluded from this website.
Properties displayed may be listed or sold by various participants in the MLS.
Click here for more information
Based on information submitted to the MLS GRID as of 2026-09-28 16:01:01 EST. All data is
obtained from various sources and may not have been verified by broker or MLS GRID. Supplied
Open House Information is subject to change without notice. All information should be independently
reviewed and verified for accuracy. Properties may or may not be listed by the office/agent
presenting the information. Some IDX listings have been excluded from this website.
Properties displayed may be listed or sold by various participants in the MLS.
Click here for more information
Neither Yates Realty nor any listing broker shall be responsible for any typographical errors, misinformation, or misprints, and they shall be held totally harmless from any damages arising from reliance upon this data. This data is provided exclusively for consumers' personal, non-commercial use and may not be used for any purpose other than to identify prospective properties they may be interested in purchasing.
Share


