


12358 Copper Mountain Boulevard, Charlotte NC
- 2 Bed
- 2 Bath
- 1349 ft2
For Sale $275,000
Remarks:
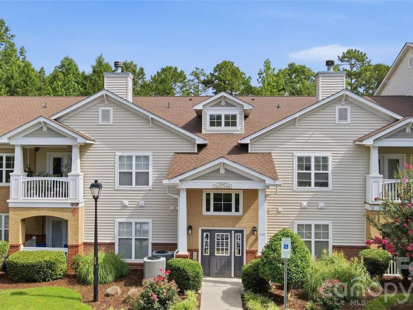
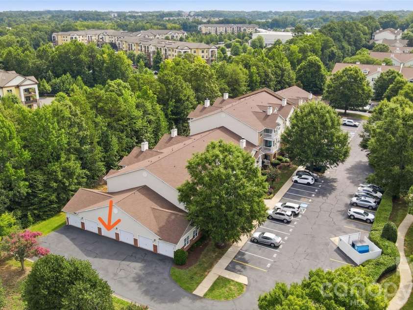
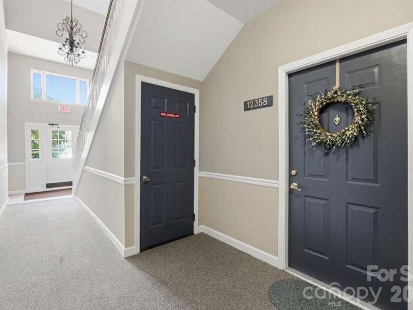
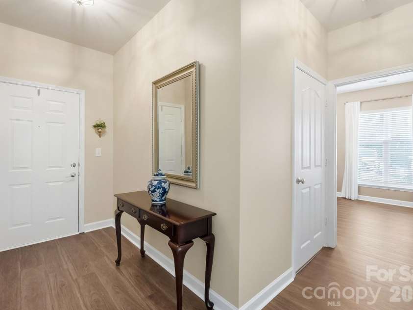
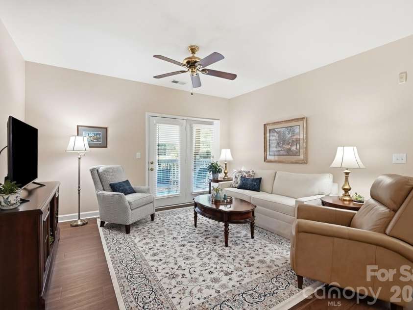
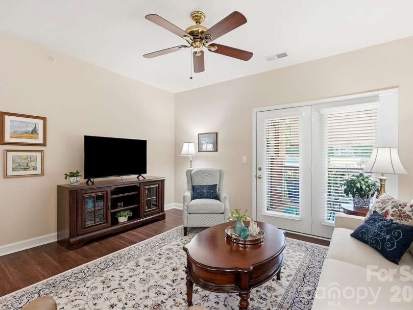
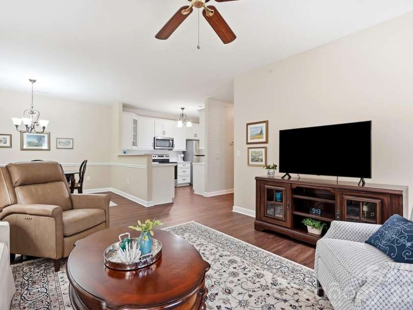
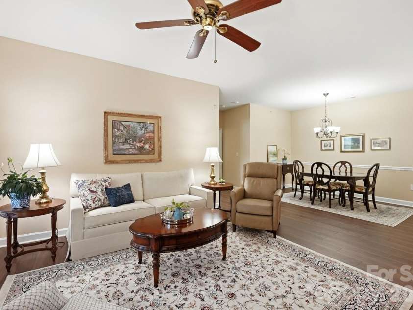
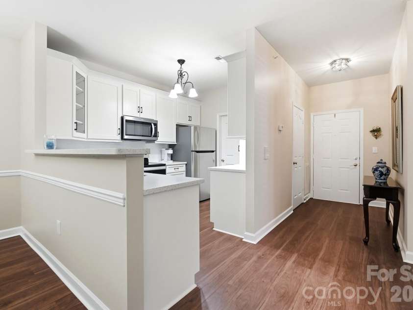
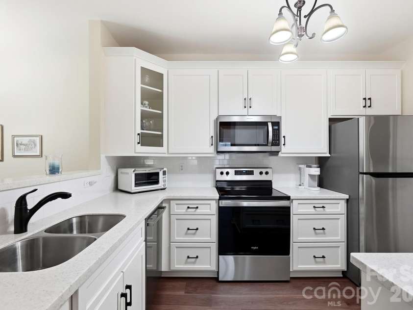
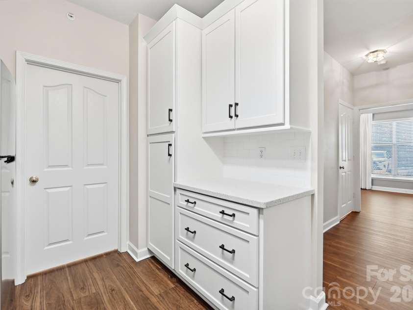
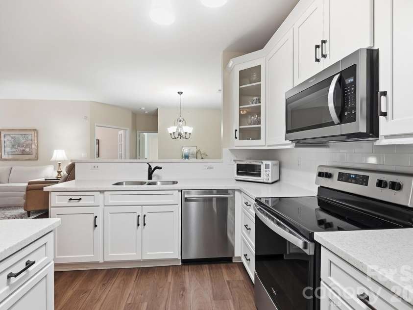
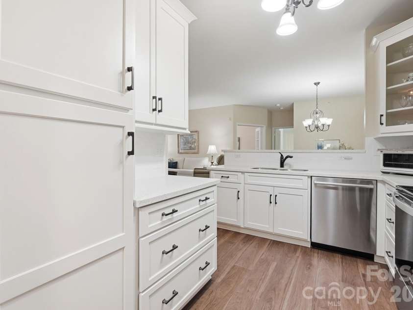
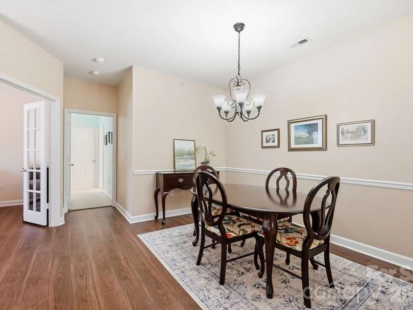
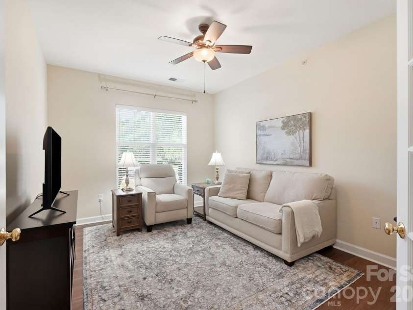
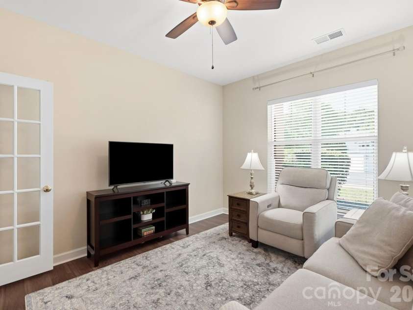
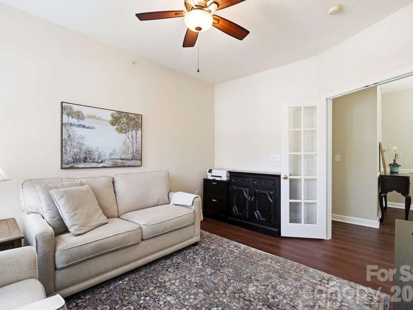
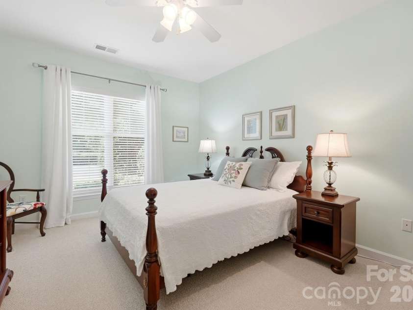
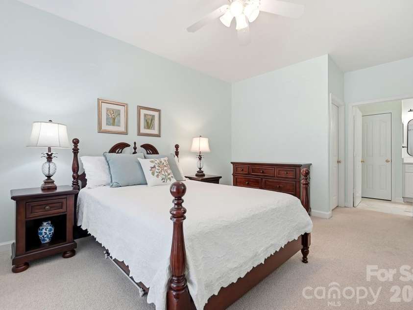
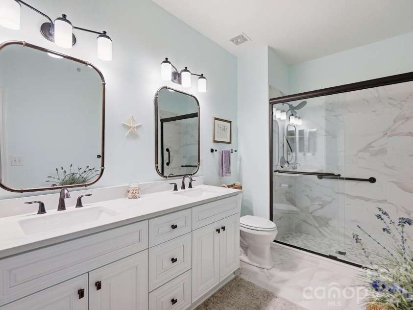
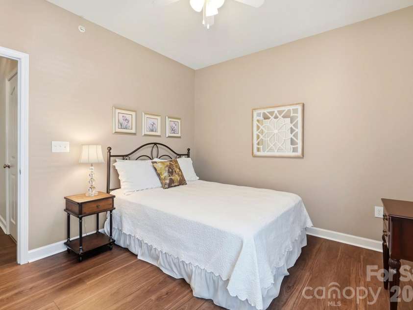
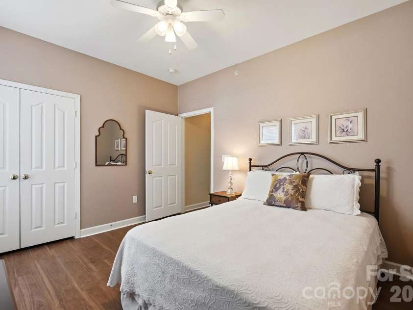
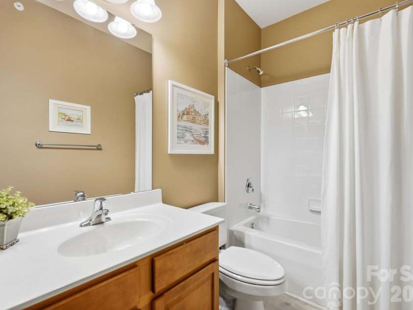
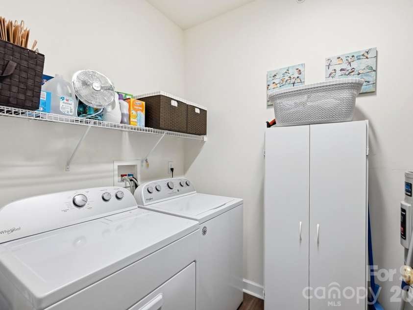
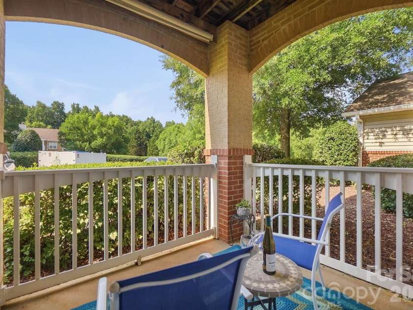
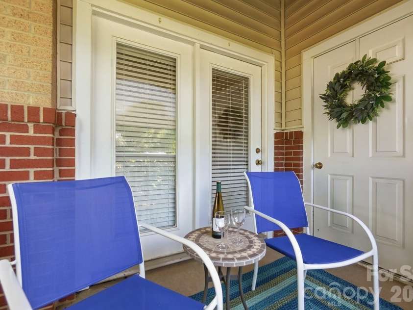
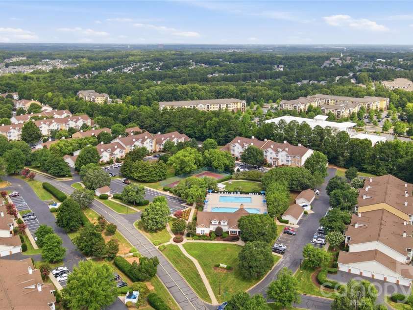
Immaculate first-floor 2BR/2BA condo with detached garage in the desirable Copper Ridge community! This beautifully updated home features a stunning remodeled kitchen with White Dove soft-close cabinetry, pull-out shelves, designer Allen + Roth countertops, tile backsplash, under-cabinet lighting and newer appliances. The spacious owner's suite offers a large walk-in closet and a beautifully renovated bath by Creative Concepts Flooring in Matthews featuring a dual-bowl vanity with quartz countertop, designer mirrors and lighting, oversized tile flooring, and a luxurious walk-in shower. Recently installed Mannington Manor Flex Cognac luxury vinyl plank flooring flows throughout the main living areas. A flexible office or study with French doors provides the perfect work-from-home space, while the inviting living room, dining area, generously sized secondary bedroom, and full bath complete the thoughtfully designed floor plan. Hard to find, one-car garage is conveniently accessed through the building's interior hallway, just steps from the condo. Assigned parking spot for even more convenience. Ideally situated in the heart of Ballantyne, you'll enjoy easy access to shopping, dining, entertainment, golf, parks, I-485, and everything this sought-after area has to offer.
Exterior Features:
Lawn Maintenance
Interior Features:
Open Floorplan, Walk-In Closet(s)
General Information:
| List Price: | $275,000 |
| Status: | For Sale |
| Bedrooms: | 2 |
| Type: | Condominium |
| Approx Sq. Ft.: | 1349 sqft |
| Parking: | Assigned, Detached Garage |
| MLS Number: | CAR4397441 |
| Subdivision: | Copper Ridge |
| Bathrooms: | 2 |
| Lot Description: | End Unit |
| Year Built: | 2003 |
| Sewer Type: | Public Sewer |
Assigned Schools:
| Elementary: | Elon Park |
| Middle: | Community House |
| High: | Ardrey Kell |

Lane Yates
704-232-7238
Broker In Charge
Price & Sales History
| Date | Event | Price | $/SQFT |
| 09-28-2026 | Under Contract | $275,000 | $204 |
| 09-15-2026 | Price Decrease | $275,000-3.51% | $204 |
| 07-19-2026 | Listed | $285,000 | $212 |
Nearby Schools
These schools are only nearby your property search, you must confirm exact assigned schools.
| School Name | Distance | Grades | Rating |
| Ballantyne Elementary | 1 miles | KG-05 | 10 |
| Elon Park Elementary | 1 miles | KG-05 | 10 |
| Hawk Ridge Elementary | 2 miles | KG-05 | 10 |
| Endhaven Elementary | 3 miles | PK-05 | 9 |
| Polo Ridge Elementary | 4 miles | KG-05 | 10 |
| Pineville Elementary | 4 miles | KG-05 | 5 |
Source is provided by local and state governments and municipalities and is subject to change without notice, and is not guaranteed to be up to date or accurate.
Properties For Sale Nearby
Mileage is an estimation calculated from the property results address of your search. Driving time will vary from location to location.
| Street Address | Distance | Status | List Price | Days on Market |
| 11915 Ridgeway Park Drive, Charlotte NC | 0 mi | $280,000 | days | |
| 16409 Golden River Lane, Charlotte NC | 0 mi | $256,999 | days | |
| 11921 Ridgeway Park Drive, Charlotte NC | 0 mi | $250,000 | days | |
| 12451 Copper Mountain Boulevard, Charlotte NC | 0 mi | $240,000 | days | |
| 17110 Red Feather Drive, Charlotte NC | 0 mi | $284,000 | days | |
| 11873 Ridgeway Park Drive, Charlotte NC | 0 mi | $265,000 | days |
Sold Properties Nearby
Mileage is an estimation calculated from the property results address of your search. Driving time will vary from location to location.
| Street Address | Distance | Property Type | Sold Price | Property Details |
Commute Distance & Time

Powered by Google Maps
Mortgage Calculator
$
%
%
| Down Payment Amount | $990,000 |
| Mortgage Amount | $3,960,000 |
| Monthly Payment (Principal & Interest Only) | $19,480 |
* Expand Calculator (incl. monthly expenses)
| Property Taxes |
$
|
| H.O.A. / Maintenance |
$
|
| Property Insurance |
$
|
| Total Monthly Payment | $20,941 |
Demographic Data For Zip 28277
|
Occupancy Types |
|
Transportation to Work |
Source is provided by local and state governments and municipalities and is subject to change without notice, and is not guaranteed to be up to date or accurate.
Property Listing Information
A Courtesy Listing Provided By RE/MAX Executive
12358 Copper Mountain Boulevard, Charlotte NC is a 1349 ft2 . This is for $275,000. This has 2 bedrooms, 2 baths, and was built in 2003.
 Based on information submitted to the MLS GRID as of 2026-07-19 09:06:34 EST. All data is
obtained from various sources and may not have been verified by broker or MLS GRID. Supplied
Open House Information is subject to change without notice. All information should be independently
reviewed and verified for accuracy. Properties may or may not be listed by the office/agent
presenting the information. Some IDX listings have been excluded from this website.
Properties displayed may be listed or sold by various participants in the MLS.
Click here for more information
Based on information submitted to the MLS GRID as of 2026-07-19 09:06:34 EST. All data is
obtained from various sources and may not have been verified by broker or MLS GRID. Supplied
Open House Information is subject to change without notice. All information should be independently
reviewed and verified for accuracy. Properties may or may not be listed by the office/agent
presenting the information. Some IDX listings have been excluded from this website.
Properties displayed may be listed or sold by various participants in the MLS.
Click here for more information
Neither Yates Realty nor any listing broker shall be responsible for any typographical errors, misinformation, or misprints, and they shall be held totally harmless from any damages arising from reliance upon this data. This data is provided exclusively for consumers' personal, non-commercial use and may not be used for any purpose other than to identify prospective properties they may be interested in purchasing.
Share


