

11715 Clems Branch Drive, Charlotte NC
- 3 Bed
- 3 Bath
- 1019 ft2
- 0.1 ac
For Sale $625,000
Remarks:
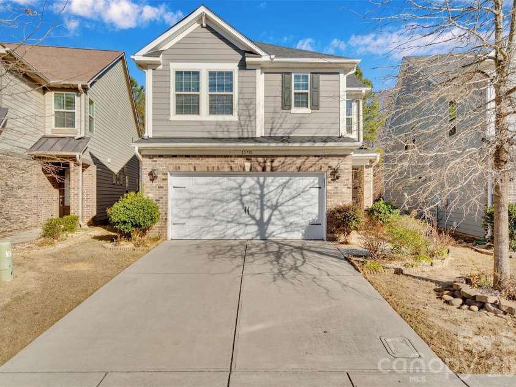

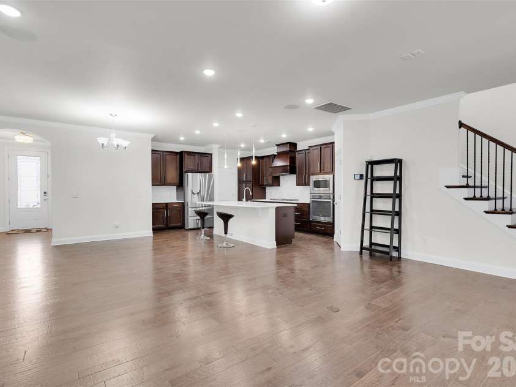
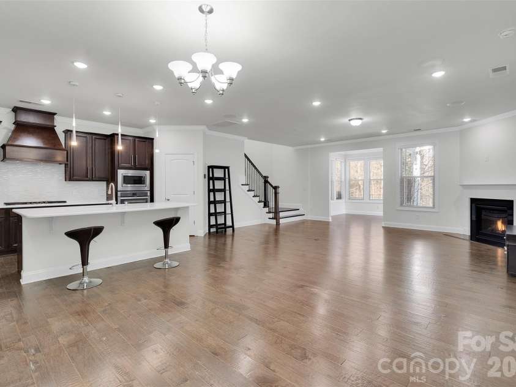
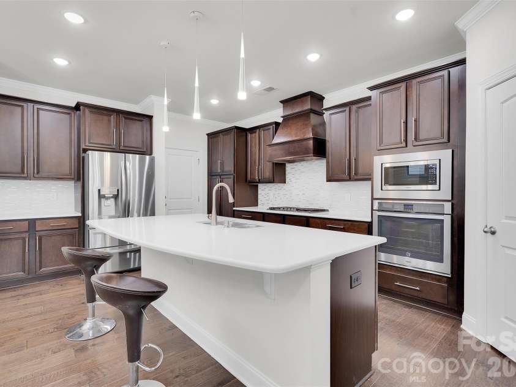
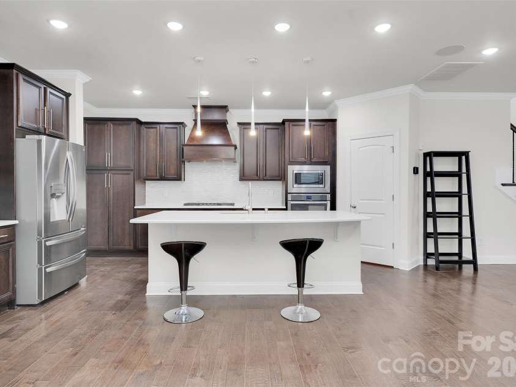
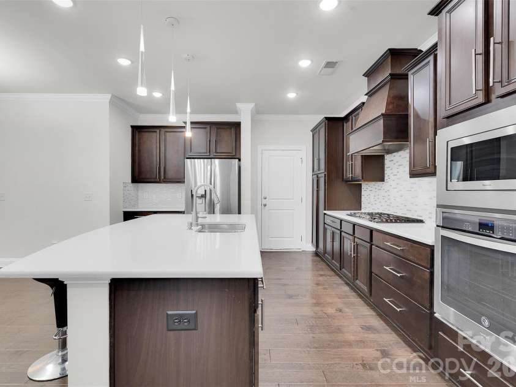
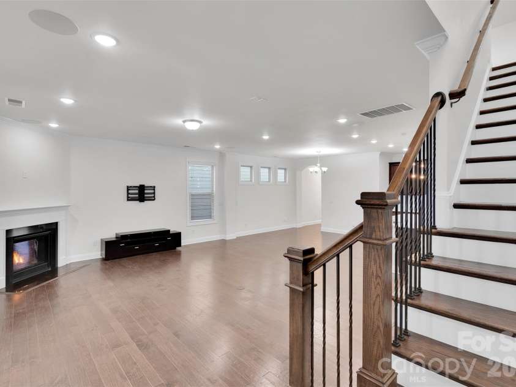

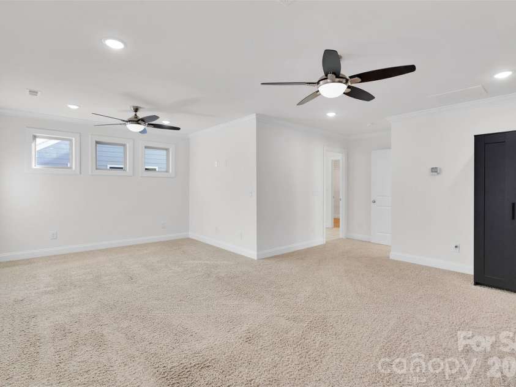
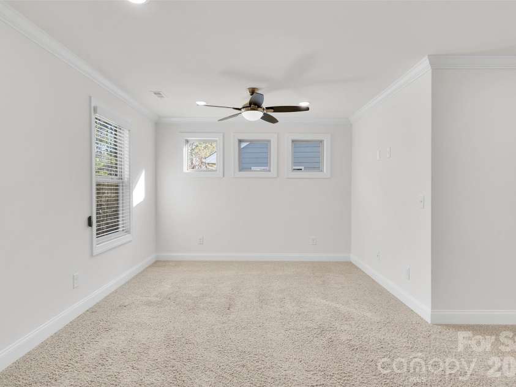
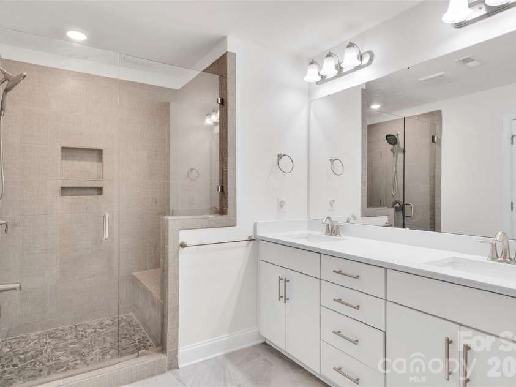
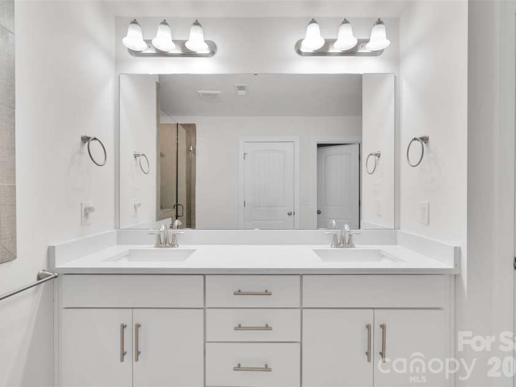
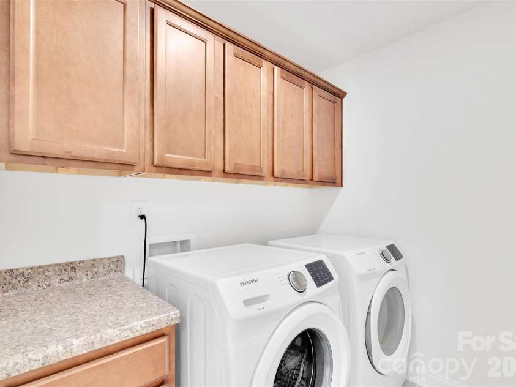
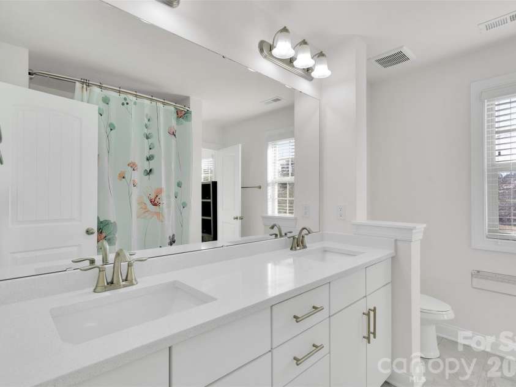
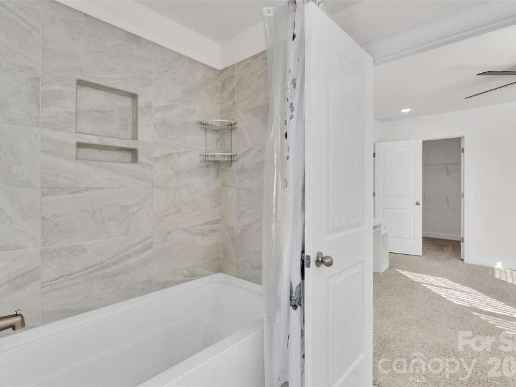
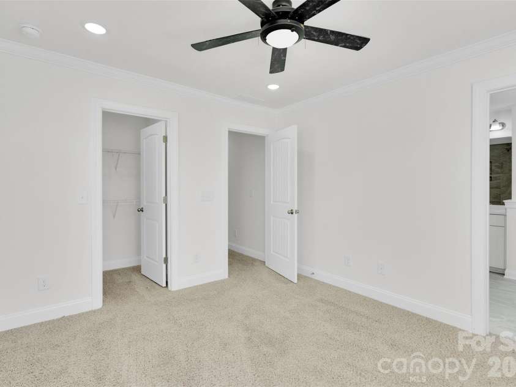
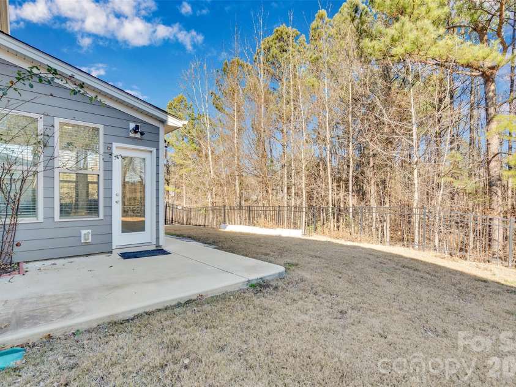
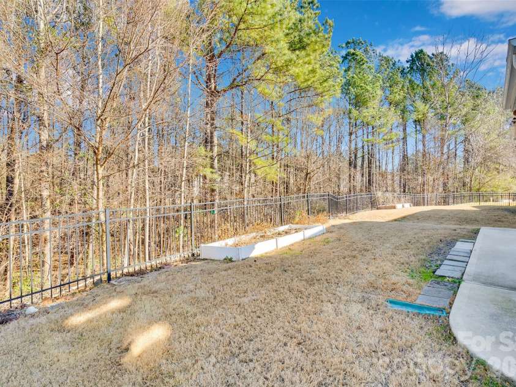
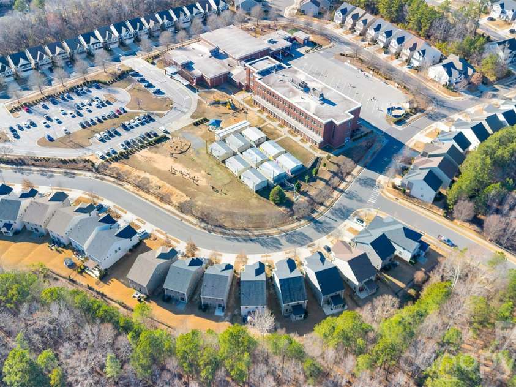
Welcome to this beautifully maintained, west-facing single-family home in the desirable Ballantyne area, offering 3 bedrooms, 2.5 baths, a versatile loft, sunroom, and 2-car garage. Conveniently located across from Ballantyne Elementary, this home combines a fantastic location with thoughtful upgrades and comfortable everyday living. Step inside to a bright, open-concept floor plan filled with natural light. The kitchen features stainless steel appliances, gas range, spacious center island, and walk-in pantry, opening seamlessly to the living area and sunroom—perfect for entertaining, relaxing, or enjoying additional year-round living space. The living room features a built-in 5.1 integrated speaker system, while a tankless gas water heater adds efficiency and convenience. The garage is equipped with a 50-amp electrical connection, making it easy to install an EV charger of your choice. Upstairs, the spacious bedrooms are complemented by a versatile loft that can serve as a home office, playroom, media room, or second living area. All three toilets were replaced just a few months ago, and a new washer and dryer are included, along with the refrigerator. Enjoy the private backyard or relax on the porch, while HOA-included lawn maintenance makes outdoor upkeep easy. Ideally located just minutes from The Bowl at Ballantyne, Ballantyne Village, StoneCrest at Piper Glen, shopping, dining, entertainment, and major roadways. Thoughtfully designed with versatile living spaces in a prime Ballantyne location, this move-in-ready home offers the perfect combination of comfort, convenience, and style. A must-see!
General Information:
| List Price: | $625,000 |
| Status: | For Sale |
| Bedrooms: | 3 |
| Type: | Single Family Residence |
| Approx Sq. Ft.: | 1019 sqft |
| Parking: | Attached Carport, Driveway, Garage Faces Front |
| MLS Number: | CAR4419709 |
| Subdivision: | Parkside |
| Bathrooms: | 3 |
| Year Built: | 2018 |
| Sewer Type: | Public Sewer |
Assigned Schools:
| Elementary: | Ballantyne |
| Middle: | Cato Ridge |
| High: | Ardrey Kell |

Lane Yates
704-232-7238
Broker In Charge
Price & Sales History
| Date | Event | Price | $/SQFT |
| 09-26-2026 | Listed | $625,000 | $614 |
| 01-01-2026 | Under Contract | $340,000 | $334 |
| 12-27-2025 | Listed | $340,000 | $334 |
Nearby Schools
These schools are only nearby your property search, you must confirm exact assigned schools.
| School Name | Distance | Grades | Rating |
| Turner Creek Elementary | 8 miles | PK-05 | 9 |
| Perry W Harrison Elementary | 9 miles | PK-05 | 8 |
| Mary Scroggs Elementary School | 9 miles | PK-05 | 9 |
| Moncure School | 9 miles | PK-05 | 6 |
| Davis Drive Elementary | 10 miles | KG-05 | 10 |
| Alston Ridge Elementary School | 10 miles | PK-05 | 10 |
Source is provided by local and state governments and municipalities and is subject to change without notice, and is not guaranteed to be up to date or accurate.
Properties For Sale Nearby
Mileage is an estimation calculated from the property results address of your search. Driving time will vary from location to location.
| Street Address | Distance | Status | List Price | Days on Market |
| 1327 Boxwood Place, Lenoir NC | 0 mi | $50,000 | days | |
| 4009 Tall Timber Court, Gastonia NC | 0 mi | $550,000 | days | |
| 104 Lexi Mason Court, Mount Holly NC | 0 mi | $329,900 | days | |
| 547 Indian Hill Road, Olin NC | 0 mi | $250,000 | days | |
| 224 Leucothoe Lane, Asheville NC | 0 mi | $675,000 | days | |
| 1402 Essex Avenue, Gastonia NC | 0 mi | $250,000 | days |
Sold Properties Nearby
Mileage is an estimation calculated from the property results address of your search. Driving time will vary from location to location.
| Street Address | Distance | Property Type | Sold Price | Property Details |
Commute Distance & Time

Powered by Google Maps
Mortgage Calculator
$
%
%
| Down Payment Amount | $990,000 |
| Mortgage Amount | $3,960,000 |
| Monthly Payment (Principal & Interest Only) | $19,480 |
* Expand Calculator (incl. monthly expenses)
| Property Taxes |
$
|
| H.O.A. / Maintenance |
$
|
| Property Insurance |
$
|
| Total Monthly Payment | $20,941 |
Demographic Data For Zip 28277
|
Occupancy Types |
|
Transportation to Work |
Source is provided by local and state governments and municipalities and is subject to change without notice, and is not guaranteed to be up to date or accurate.
Property Listing Information
A Courtesy Listing Provided By Prime Real Estate Advisors LLC
11715 Clems Branch Drive, Charlotte NC is a 1019 ft2 on a 0.100 acres Appraisal lot. This is for $625,000. This has 3 bedrooms, 3 baths, and was built in 2018.
 Based on information submitted to the MLS GRID as of 2026-09-26 15:36:39 EST. All data is
obtained from various sources and may not have been verified by broker or MLS GRID. Supplied
Open House Information is subject to change without notice. All information should be independently
reviewed and verified for accuracy. Properties may or may not be listed by the office/agent
presenting the information. Some IDX listings have been excluded from this website.
Properties displayed may be listed or sold by various participants in the MLS.
Click here for more information
Based on information submitted to the MLS GRID as of 2026-09-26 15:36:39 EST. All data is
obtained from various sources and may not have been verified by broker or MLS GRID. Supplied
Open House Information is subject to change without notice. All information should be independently
reviewed and verified for accuracy. Properties may or may not be listed by the office/agent
presenting the information. Some IDX listings have been excluded from this website.
Properties displayed may be listed or sold by various participants in the MLS.
Click here for more information
Neither Yates Realty nor any listing broker shall be responsible for any typographical errors, misinformation, or misprints, and they shall be held totally harmless from any damages arising from reliance upon this data. This data is provided exclusively for consumers' personal, non-commercial use and may not be used for any purpose other than to identify prospective properties they may be interested in purchasing.
Share


